Property Details

Start of property details
Share this property:
4253 Washington Boulevard, Unit B
St Louis, MO 63108
7 days ago
REDUCED
$214,900
Active
3
Beds
2
Baths
1
Garage
1981
Yr. Built
MLS# 26026574
Cumulative Days on Market: 127 · Includes prior listings · Currently listed since 05/05/26 · Data provided by the MLS.

Property Description

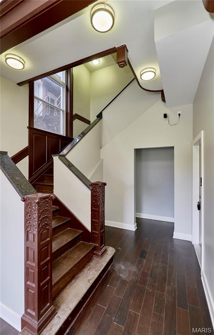
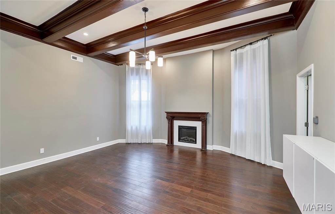
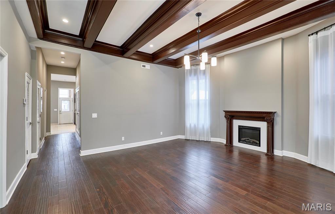
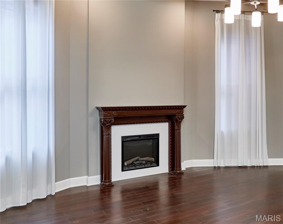
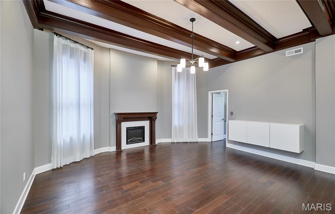
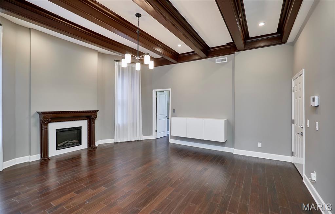
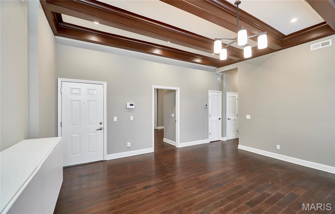
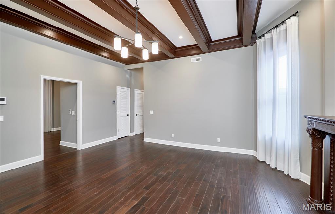
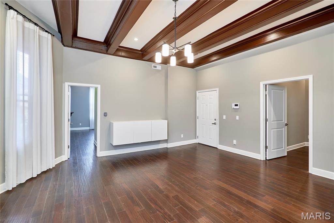
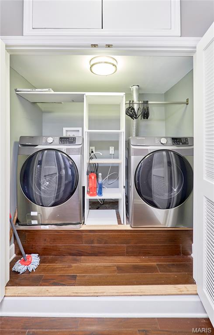
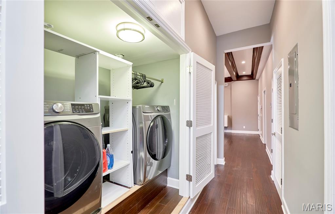
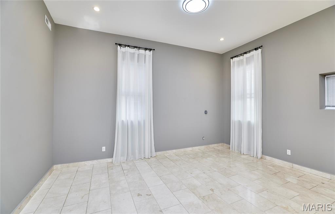
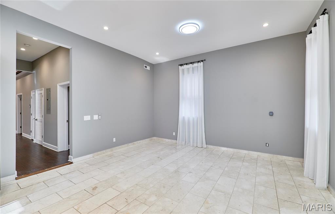
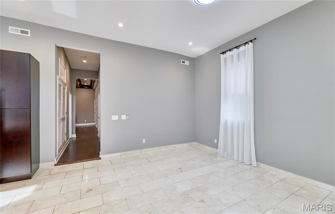
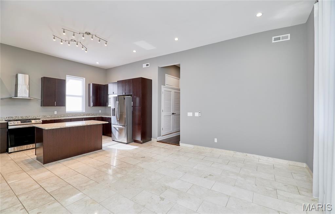
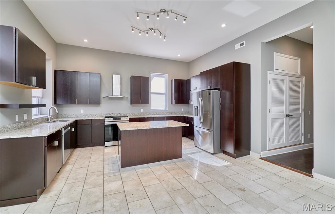
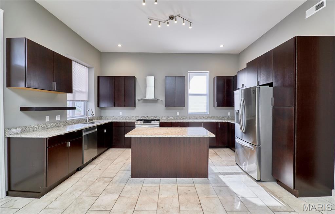
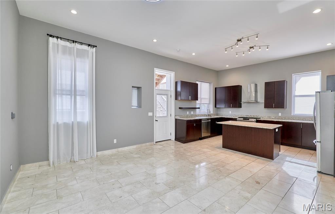
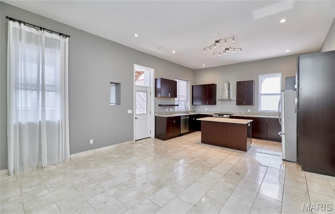
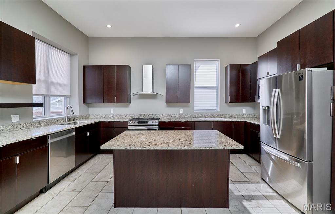
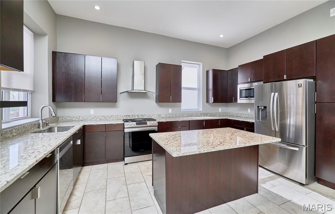
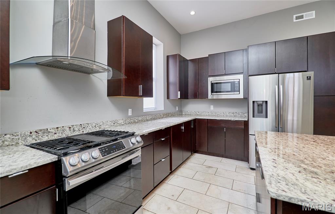
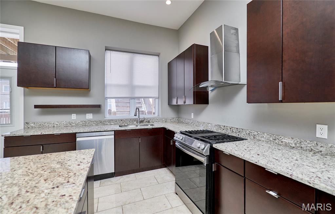
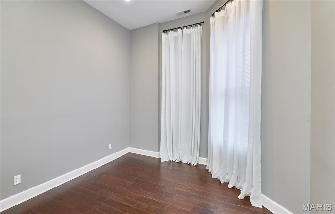
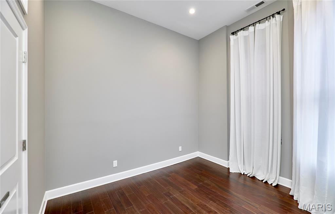
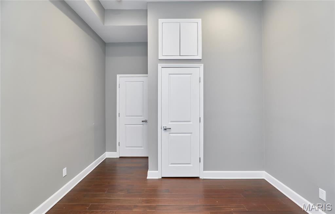
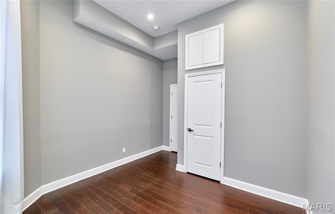
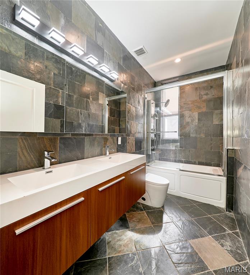
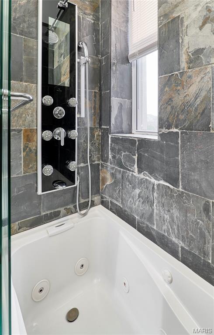
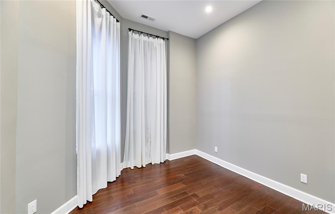
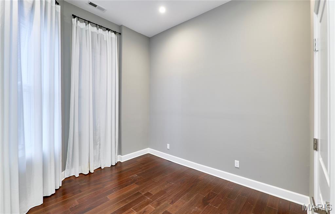
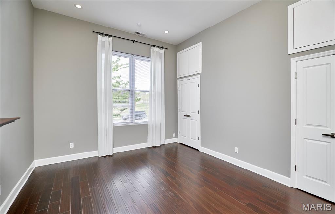
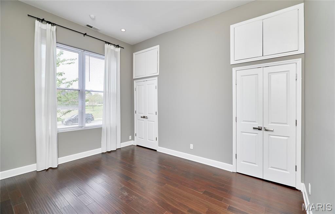
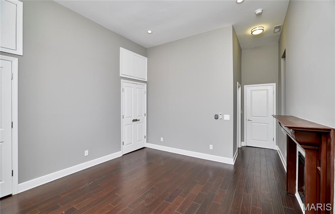
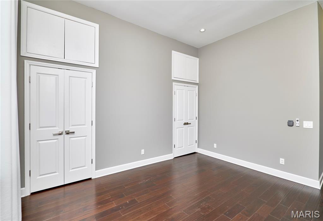
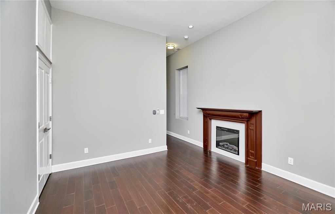
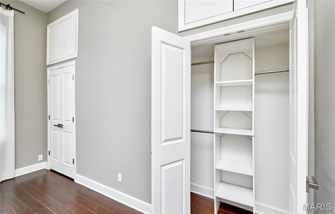
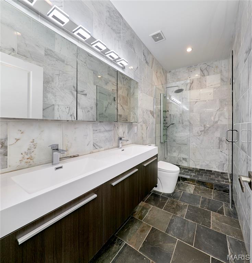
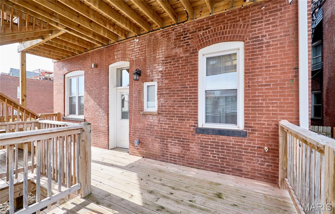
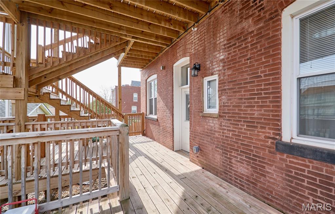
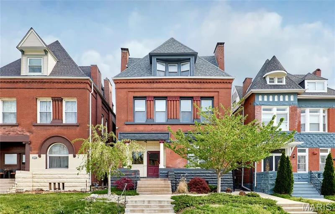
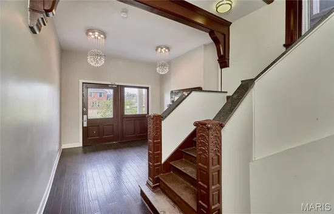
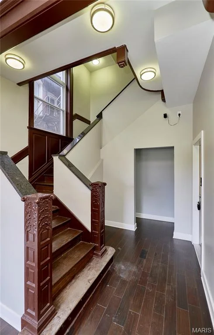
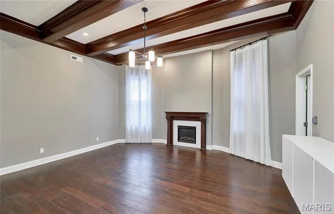
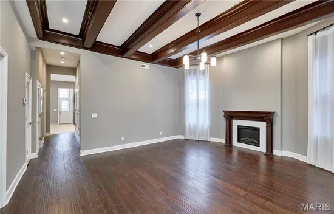
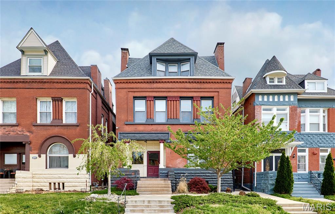
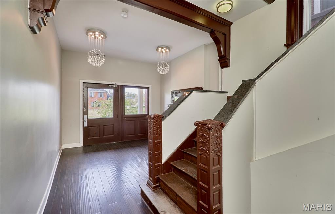
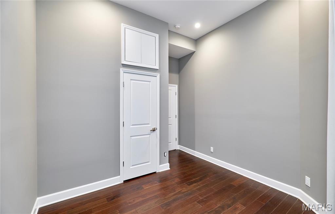
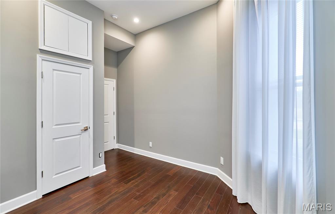
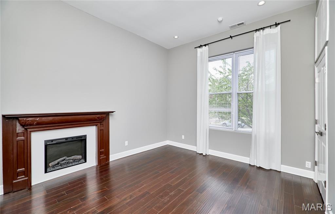
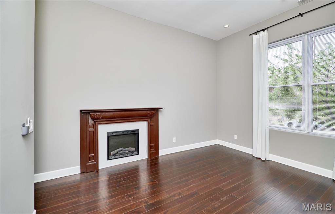
This beautifully reimagined 1, 597 sq ft condominium seamlessly blends historic charm with contemporary luxury. Located in a distinguished brick building dating to 1891, this three-bedroom, two-bathroom residence offers an ideal setting for sophisticated urban living. The open-concept layout is bathed in natural light, showcasing rich mahogany flooring and a thoughtfully curated neutral color scheme. Throughout the home, you'll find designer lighting, premium fixtures, two electric fireplaces, and integrated smart home technology. The generous kitchen features cherry wood cabinetry, granite countertops, stainless Samsung appliances, and elegant marble tile flooring—perfect for both daily meals and entertaining. The primary suite includes a spa-like ensuite bathroom, while two additional well-appointed bedrooms share a second full bath. Each bathroom boasts modern floating vanities, high-end fixtures, and designer tilework. Oversized windows throughout flood the space with light. Practical amenities include an in-unit laundry closet with full-size washer and dryer, a spacious private deck for outdoor enjoyment, and one garage parking space.

Ask a Local Expert

Property Highlights

Property Type
Residential
Property Sub Type
Condominium
Architectural Style
Traditional
Bedrooms
3
Total Bathrooms
2
Living Area
1,597
Price / Sqft
$135
Year Built
1981
Cumulative Days On Market
121

Location

Area
4 - Central West
City/Township
St Louis
Subdivision
Vasquez Arpen Add
County
St Louis City

Property Details
Price
$214,900
Property Type
Residential
Property Sub Type
Condominium

Building

Levels
One

Community

Local Schools

Elementary School
Pamoja Prep / Cole
Middle School
Pamoja Prep / Cole
High School
Sumner High
School District
St. Louis City

Interior Features

Bedrooms and Bathrooms

Total Bathrooms
2
Full Bathrooms
2
Bedrooms
3
Bedrooms on Main Level
3

Rooms and Basement

Total Rooms
7

Area and Spaces

Living Area
1,597
Above Grade Finished Area
1,597

Appliances

Appliances
Stainless Steel Appliance(s), Dishwasher, Disposal, Dryer, Exhaust Fan, Oven, Range, Refrigerator, Washer

Interior Features

Electic
Single Phase, Ameren
Fireplace Features
Decorative

Heating and Cooling

Heating Features
Forced Air
Has Fireplace
Yes
Fireplaces
2

Building Details
Construction

Architectural Style
Traditional
Year Built
1981

Materials
Construction Materials
Brick

Terms

Terms

Special Conditions
Standard
Special Terms
Cash, Conventional, FHA, USDA, VA Loan
Cumulative Days On Market
121

Taxes

HOA

Has HOA
Yes
Association Fee
$303 /mo
Association Ammenities
Association Management
Association Fee Includes
Insurance, Maintenance Grounds, Maintenance Parking/Roads, Sewer, Trash, Water

Heating, Cooling & Utilities

Cooling Features
Central Air

Utilities

Utilities
Cable Available, Electricity Available, Natural Gas Available
Sewer
Public Sewer
Water Source
Public

Lot

Lot Features
Other

Parking

Garage Capacity
1
Listed by Hughes Group LLC
Listing Data last updated 09/10/2026 04:20 am
Get a Link to this Property: Copy To Clipboard
QR Code link to this property

Phone:
Connect with:

Payment Calculator

per month. fixed. % interest.
$
%
$
%
Principal & Interest
+ Home Insurance
+ Property Tax
+ HOA Fees
per month
Total interest paid over s will be:
All estimates and provided for informational purposes only. Actual amounts may vary. The output of the tool is not a loan offer or solicitation, nor is it financial or legal advice. Information, rates, programs and loan scenarios shown are for example only as of 10-Sep-2026 and are subject to change without notice. Interest rates provided by the St. Louis Federal Reserve Economic Data (FRED). All products are subject to credit and property approval. Not all products are available in all states or for all loan amounts. Other restrictions and limitations apply. Contact your preferred lender for the pricing associated with your specific transaction. Calculations are generated by Open Source mortgage calculation software tools using common mathematical formulas. All calculations should be independently verified.
Get Walk Score Content

Property History

2 days ago
Property information last updated
7 days ago
Date of last price change
127 days ago
Status Active. This is the date the listing was placed on market.
Cumulative Days on Market: 127 days (includes prior listings) · Currently listed since May 5, 2026. Data provided by the MLS.

Similar Properties