Property Details

Start of property details
Share this property:
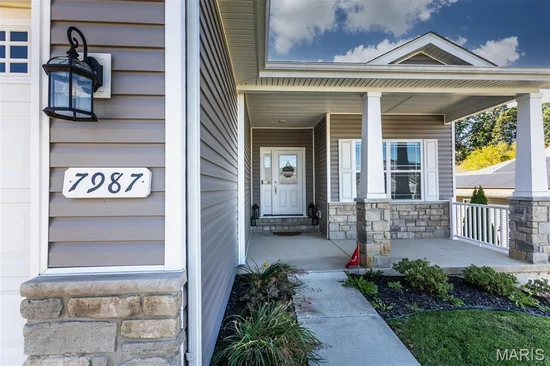
7987 Matterhorn Canyon Road
Caseyville, IL 62232
LISTING
FEATURED
$439,900
Active
4
Beds
3
Baths
3
Garage
0.20
Acres
2023
Yr. Built
MLS# 26041108
Cumulative Days on Market: 70 · Includes prior listings · Currently listed since 06/28/26 · Data provided by the MLS.

Property Description

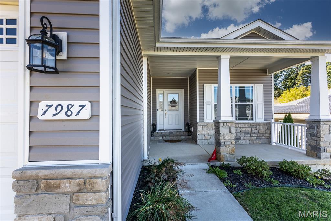
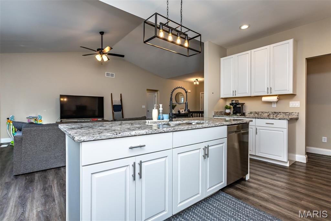
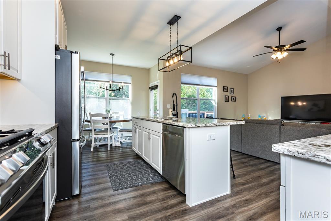
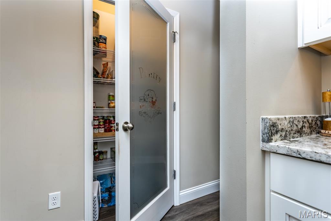
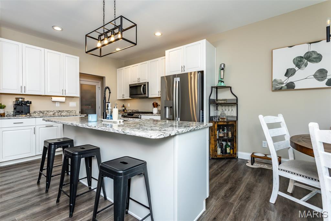
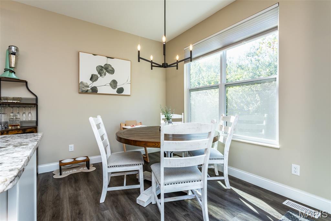
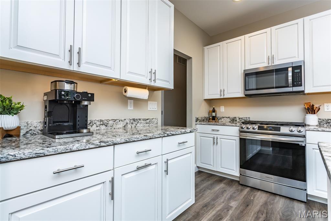
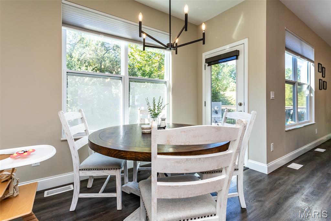
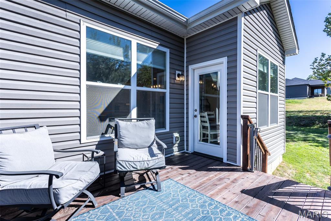
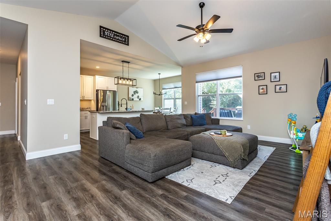
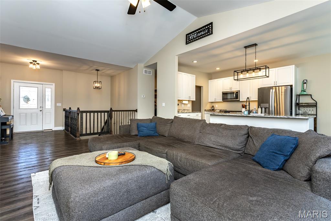
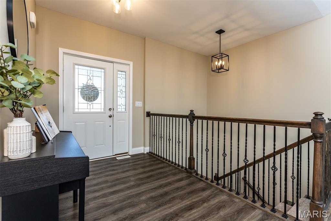
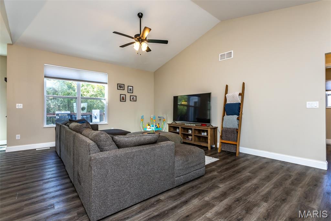
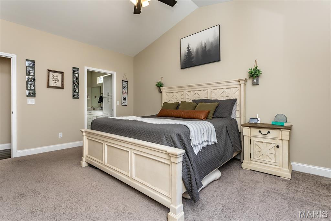
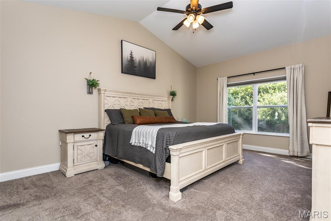
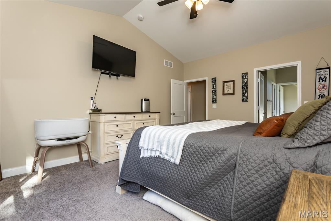
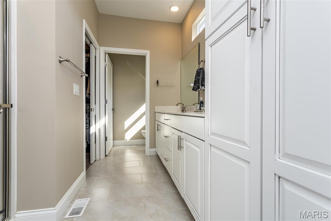
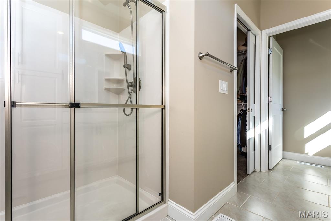
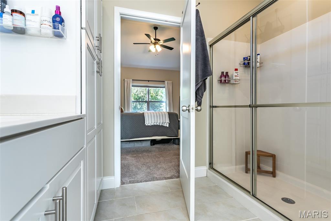
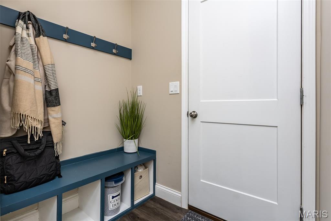
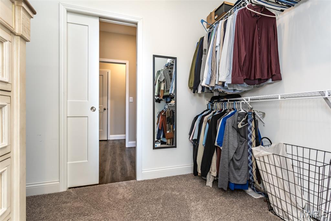
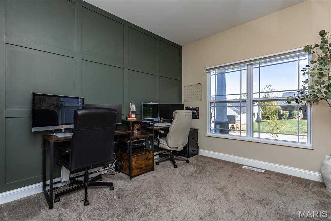
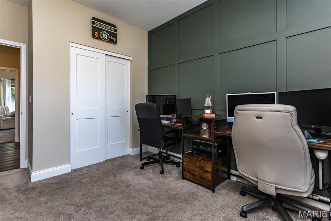
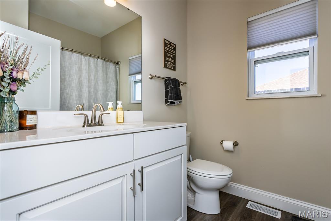
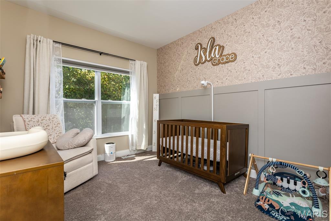
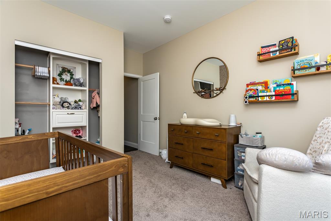
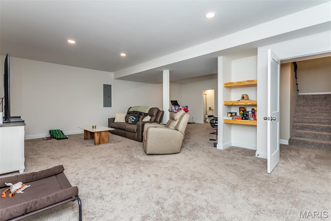
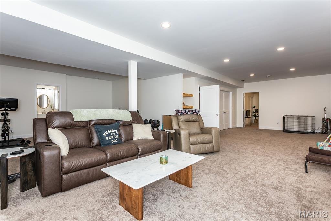
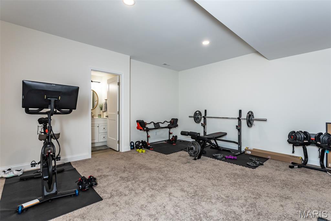
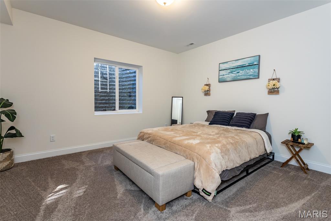
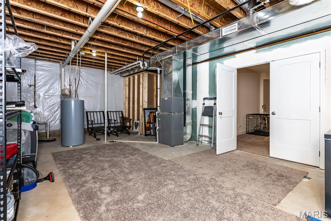
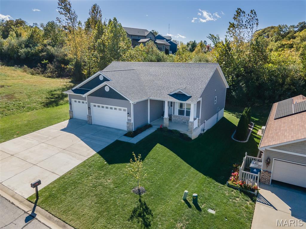
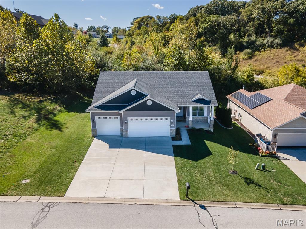
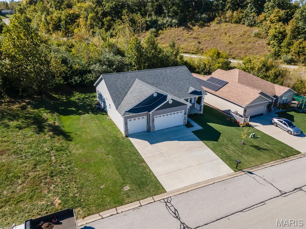
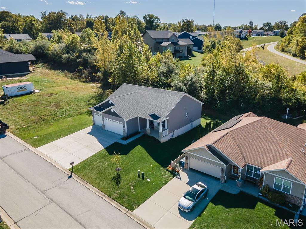
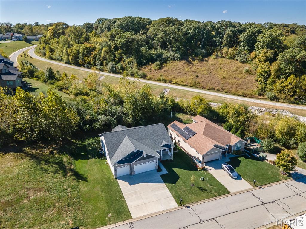
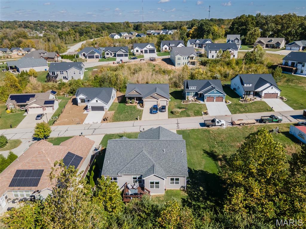
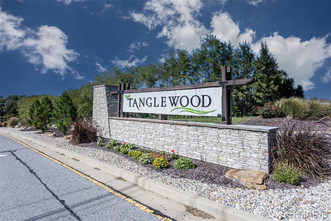
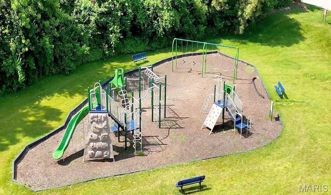
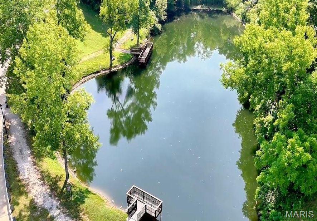
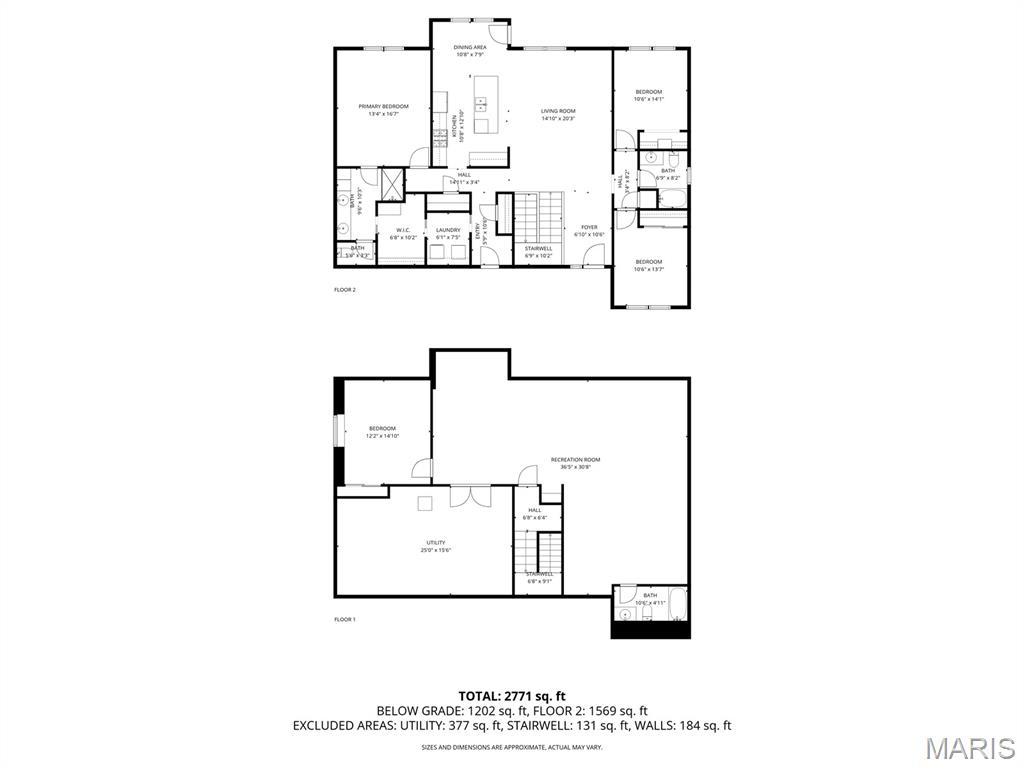
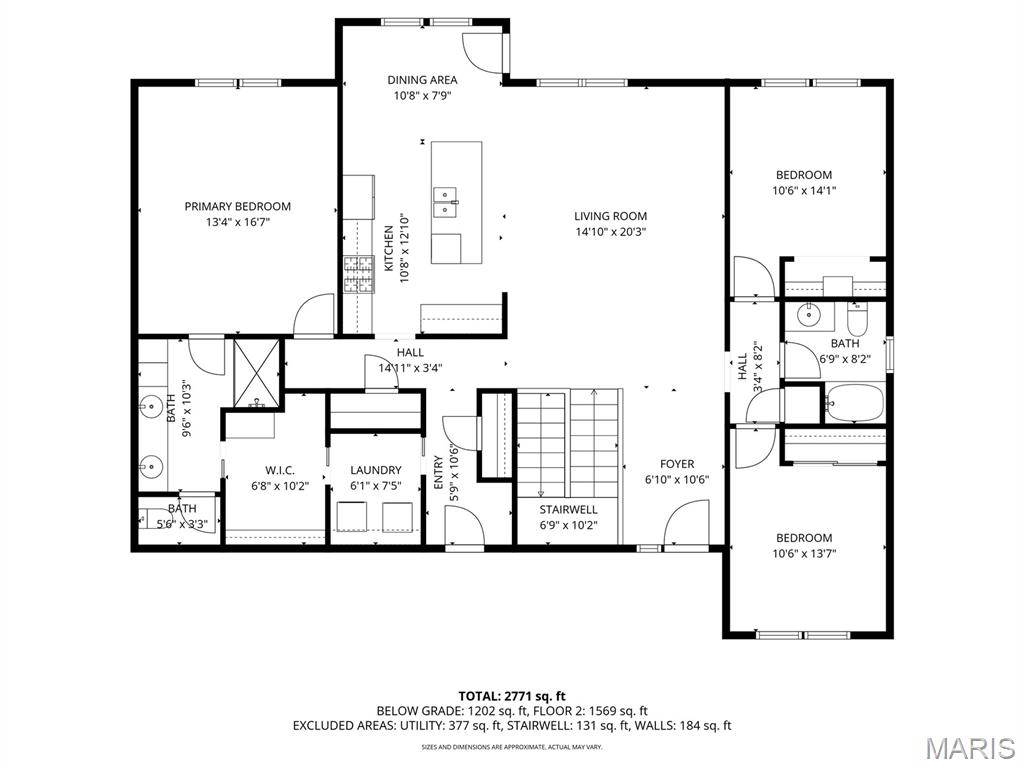
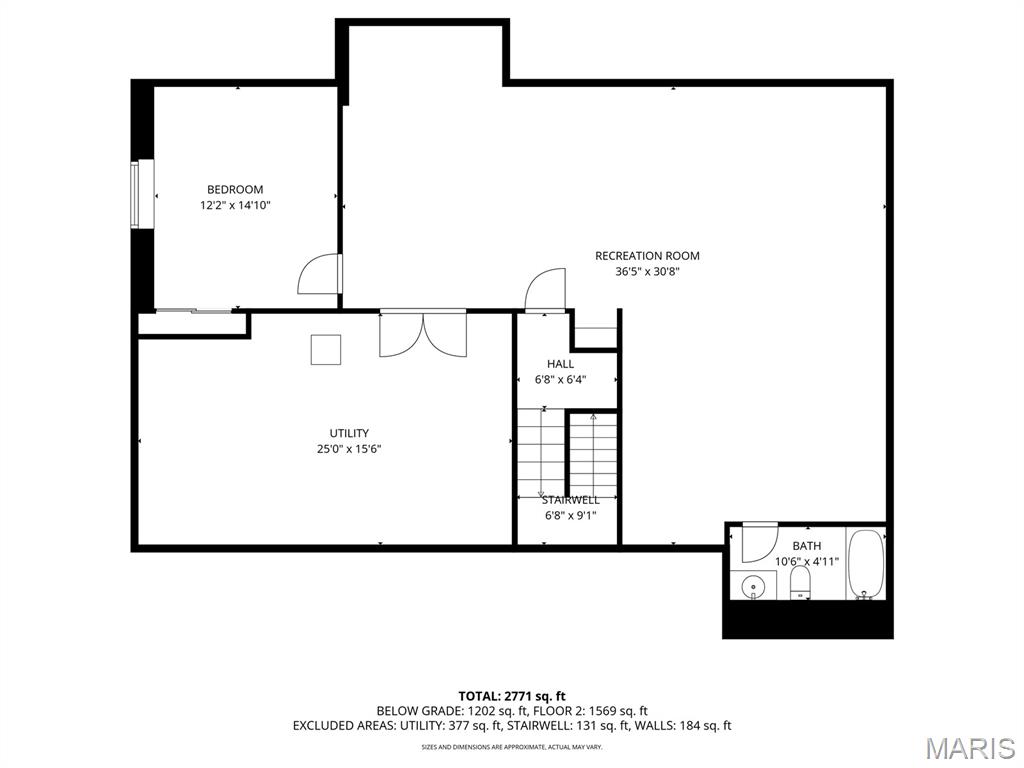
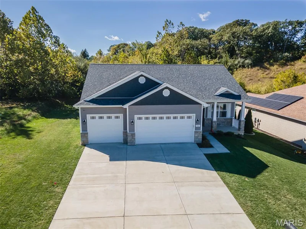
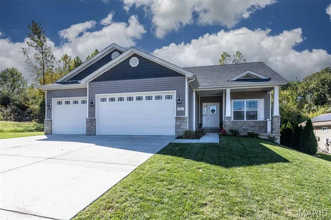
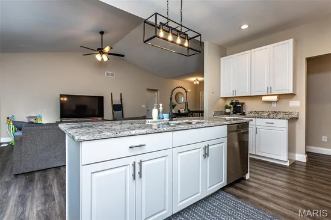
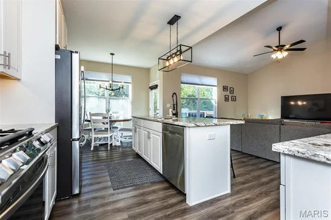
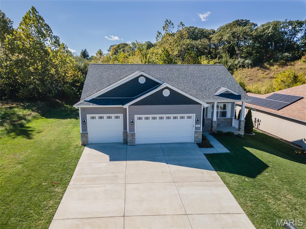
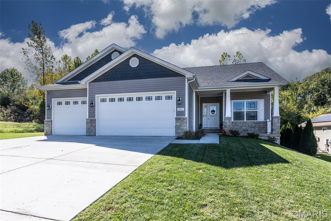
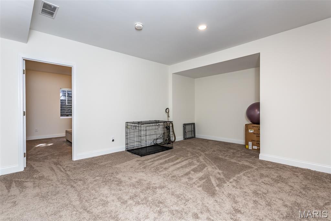
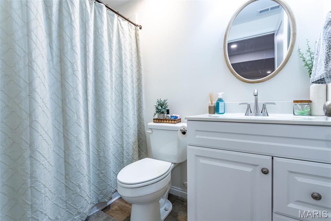
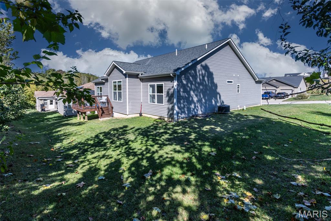
Why wait to build when you can move right into this like-new 2023 ranch in the desirable Tanglewood community? With over 3, 000 square feet of finished living space, this beautifully maintained home offers the perfect blend of modern style, thoughtful design, and everyday functionality. The open-concept main level features luxury vinyl plank flooring, cathedral ceilings, a split-bedroom floor plan, and a spacious kitchen with tall cabinetry, a large solid surface island, and a breakfast area that flows seamlessly into the living room—ideal for entertaining or everyday living. The finished lower level nearly doubles your living space with 9-foot ceilings, a large family room, a fourth bedroom, and a full bath, creating the perfect setup for guests, multi-generational living, a home office, or recreation space. The oversized three-car garage is complete with an epoxy-coated floor and an electric vehicle charger, while the home's newer construction means you can enjoy modern finishes without the wait, uncertainty, or added expense of building. Located in the Collinsville School District, Tanglewood offers stocked fishing lakes, walking trails, a playground, and a gazebo, providing a neighborhood you'll enjoy as much as the home itself. Move-in ready and meticulously maintained—this is one you won't want to miss. Ask about available financing incentives with an acceptable offer.

Ask a Local Expert

Property Highlights

Property Type
Residential
Property Sub Type
Single Family Residence
Architectural Style
Ranch
Bedrooms
4
Total Bathrooms
3
Living Area
3,076
Price / Sqft
$143
Acres
0.20
Year Built
2023
Cumulative Days On Market
61

Location

City/Township
Caseyville
Subdivision
Forest Lakes Ph1
County
St. Clair

Property Details
Price
$439,900
Property Type
Residential
Property Sub Type
Single Family Residence

Building

Levels
One

Community

Local Schools

Elementary School
COLLINSVILLE DIST 10
Middle School
COLLINSVILLE DIST 10
High School
Collinsville
School District
Collinsville DIST 10

Interior Features

Bedrooms and Bathrooms

Total Bathrooms
3
Full Bathrooms
3
Bedrooms
4
Bedrooms on Main Level
3

Rooms and Basement

Total Rooms
9
Has Basement
Yes
Basement Features
9 ft + Pour

Area and Spaces

Living Area
3,076
Above Grade Finished Area
1,676
Below Grade Finished Area
1,400

Appliances

Appliances
Dishwasher, Microwave, Electric Oven, Electric Range, Refrigerator

Interior Features

Interior Features
Breakfast Room, Cathedral Ceiling(s), Ceiling Fan(s), Double Vanity, Kitchen/Dining Room Combo, Open Floorplan, Walk-In Closet(s)
Flooring
Luxury Vinyl
Laundry Features
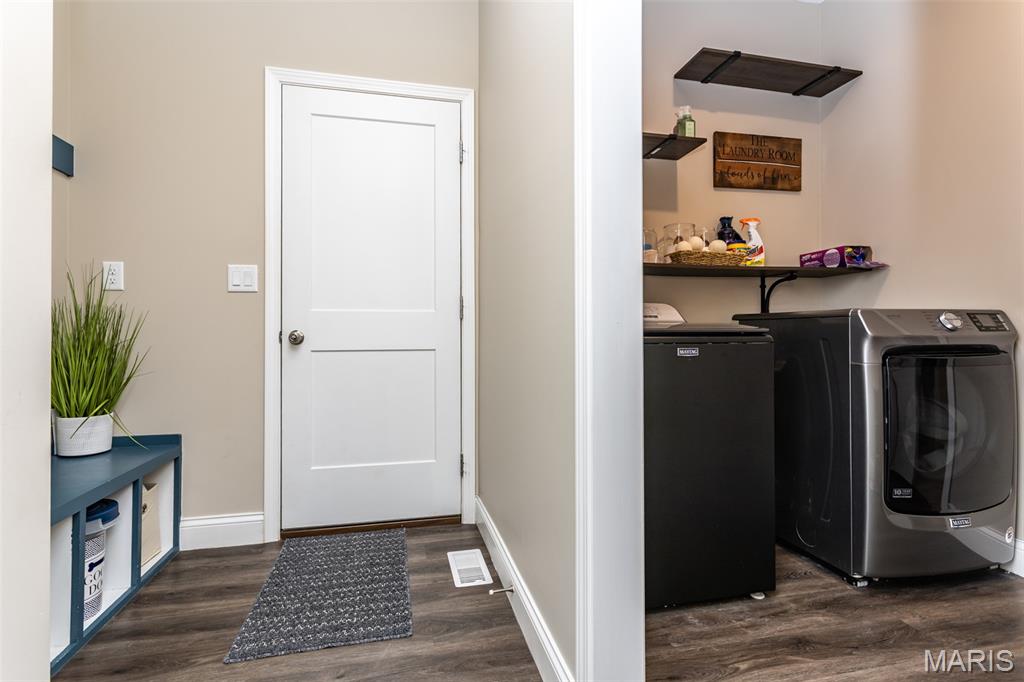
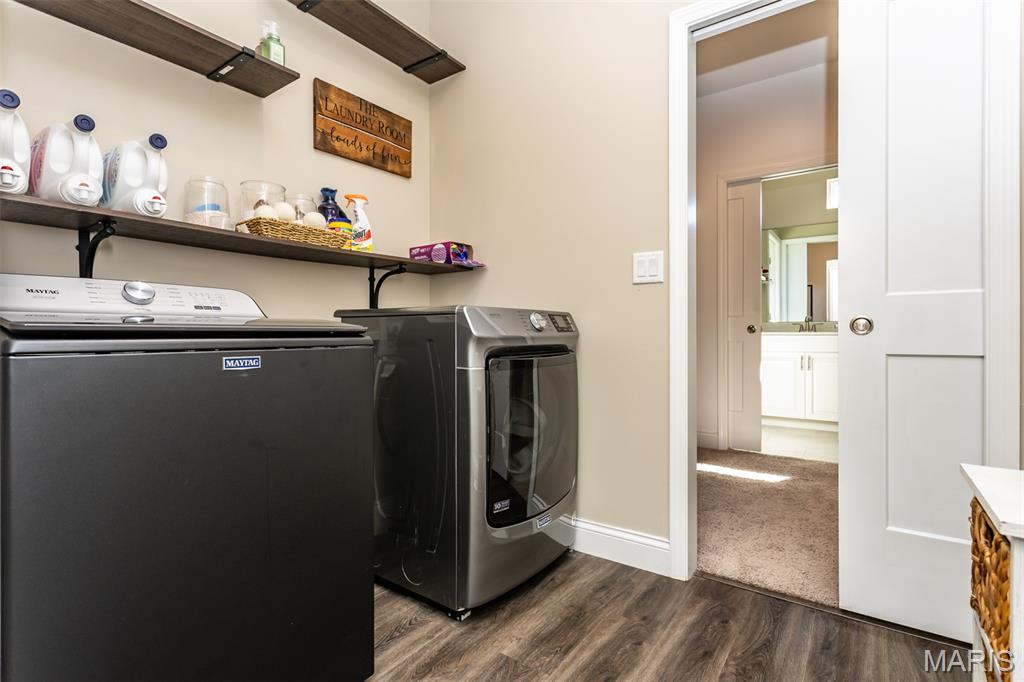
Laundry Room, Main Level
Electic
Ameren

Heating and Cooling

Heating Features
Natural Gas

Building Details
Construction

Architectural Style
Ranch
Year Built
2023

Materials
Construction Materials
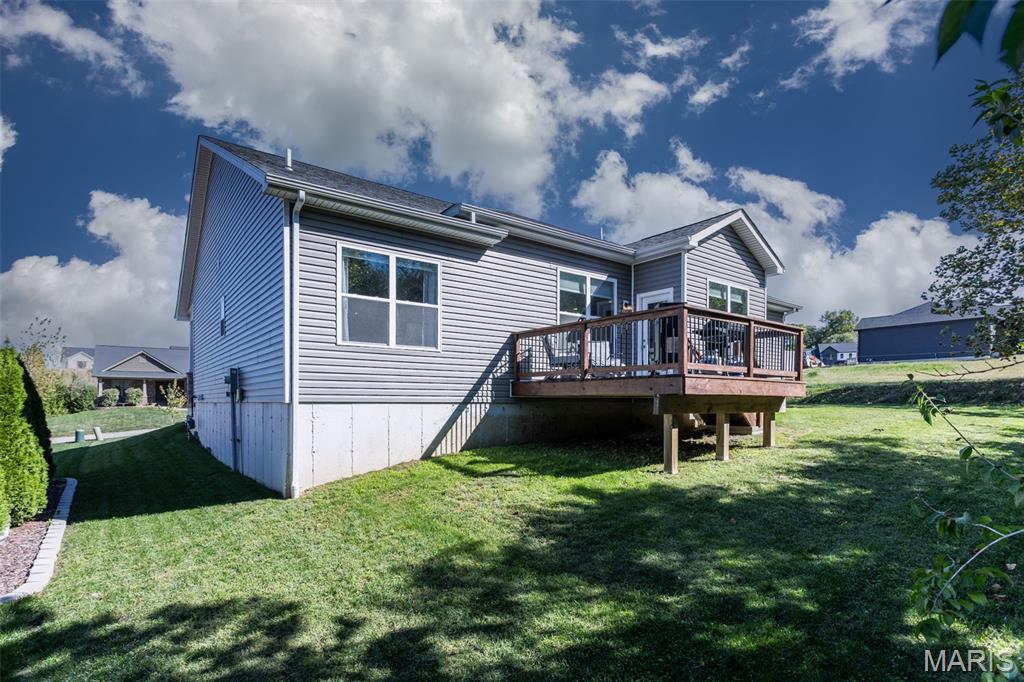
Brick Veneer, Stone Veneer, Vinyl Siding
Roof
Architectural Shingle

Terms

Terms

Special Conditions
Standard
Special Terms
Cash, Conventional, FHA, VA Loan
Cumulative Days On Market
61

Taxes

HOA

Has HOA
Yes
Association Fee
$300 /yr
Association Ammenities
Association Management, Common Ground, Lake, Playground, Trail(s)
Association Fee Includes
Maintenance Grounds

Heating, Cooling & Utilities

Cooling Features
Central Air

Utilities

Utilities
Electricity Connected, Natural Gas Connected, Sewer Connected, Water Connected
Sewer
Public Sewer
Water Source
Public

Lot

Acres
0.20
Lot Size Area Sq Ft
8,755.56
Lot Dimensions
73x120
Lot Features
Back Yard

Parking

Total Parking Spaces
3
Garage Capacity
3
Parking Features
Additional Parking, Concrete
Listed by Hughes Group LLC
Listing Data last updated 09/10/2026 03:40 am
Get a Link to this Property: Copy To Clipboard
QR Code link to this property

Phone:
Connect with:

Payment Calculator

per month. fixed. % interest.
$
%
$
%
Principal & Interest
+ Home Insurance
+ Property Tax
+ HOA Fees
per month
Total interest paid over s will be:
All estimates and provided for informational purposes only. Actual amounts may vary. The output of the tool is not a loan offer or solicitation, nor is it financial or legal advice. Information, rates, programs and loan scenarios shown are for example only as of 10-Sep-2026 and are subject to change without notice. Interest rates provided by the St. Louis Federal Reserve Economic Data (FRED). All products are subject to credit and property approval. Not all products are available in all states or for all loan amounts. Other restrictions and limitations apply. Contact your preferred lender for the pricing associated with your specific transaction. Calculations are generated by Open Source mortgage calculation software tools using common mathematical formulas. All calculations should be independently verified.
Get Walk Score Content

Property History

2 days ago
Property information last updated
46 days ago
Date of last price change
74 days ago
Status Active. This is the date the listing was placed on market.
Cumulative Days on Market: 70 days (includes prior listings) · Currently listed since June 28, 2026. Data provided by the MLS.

Similar Properties