Property Details

Start of property details
Share this property:
8026 Goshen Road
Edwardsville, IL 62025
LISTING
FEATURED
$750,000
Active
4
Beds
6
Baths
3
Garage
5.05
Acres
1993
Yr. Built
MLS# 26045628
Cumulative Days on Market: 15 · Includes prior listings · Currently listed since 07/17/26 · Data provided by the MLS.

Property Description

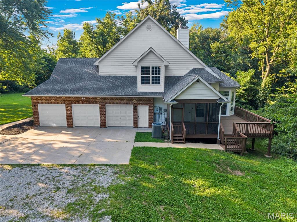
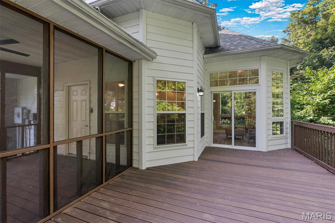
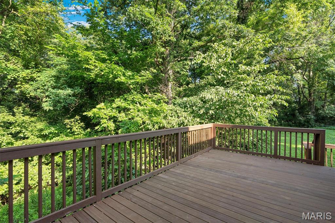
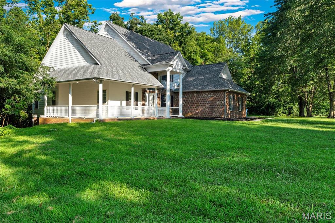
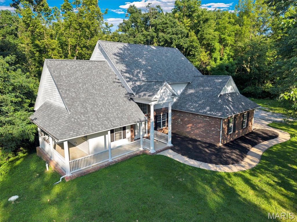
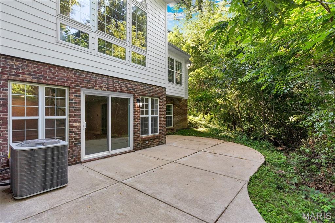
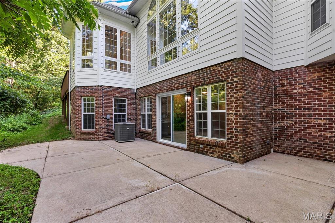
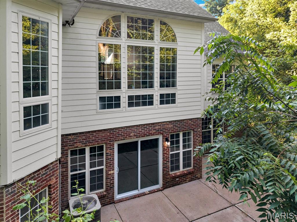
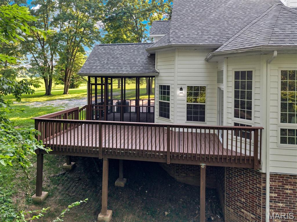
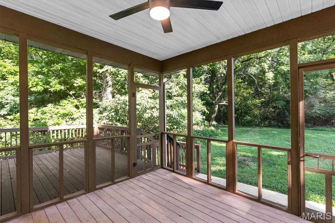
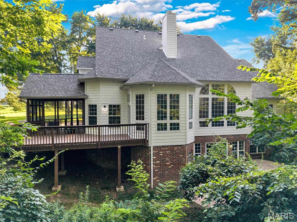
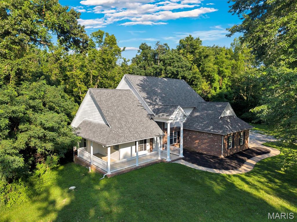
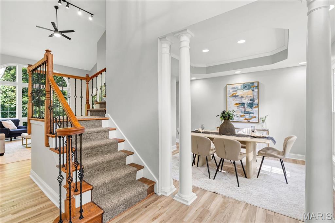
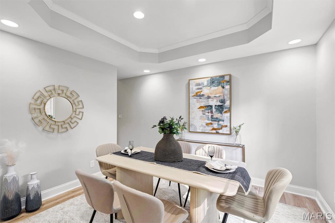
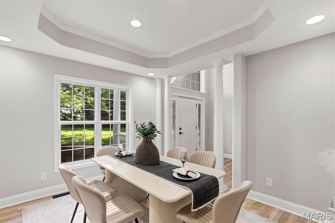
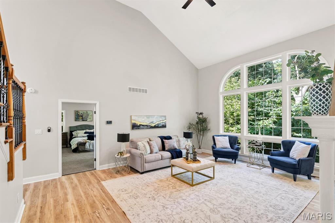
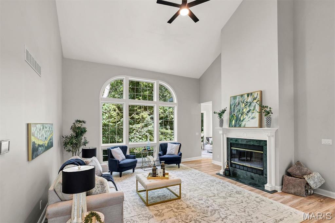
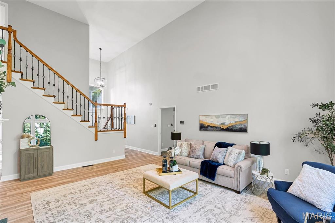
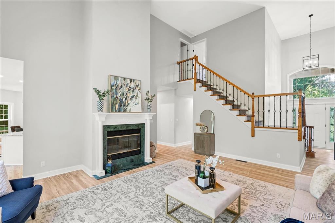
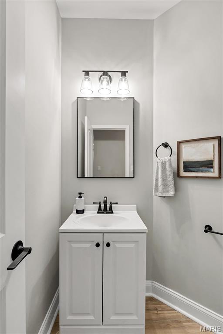
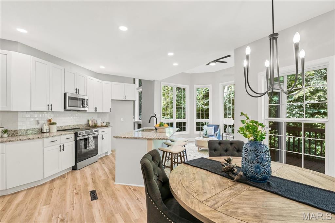
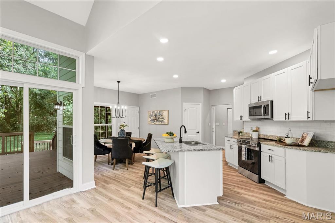
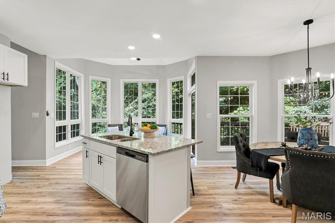
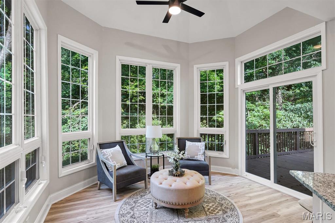
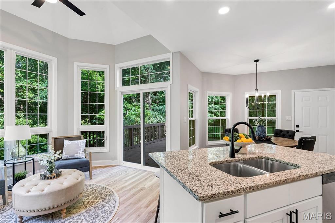
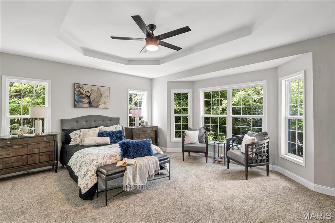
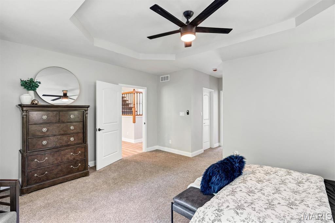
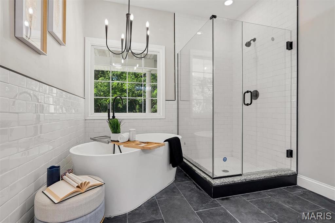
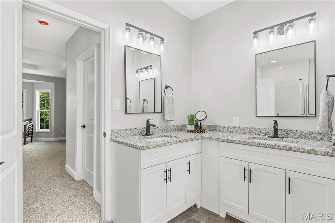
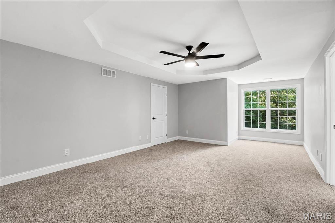
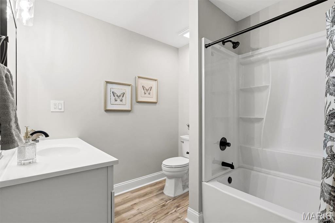
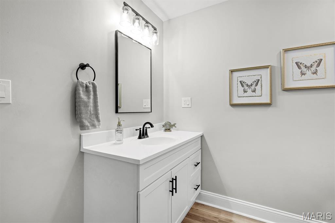
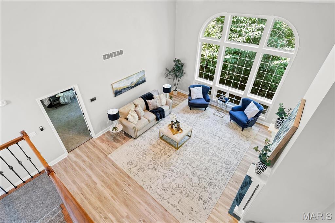
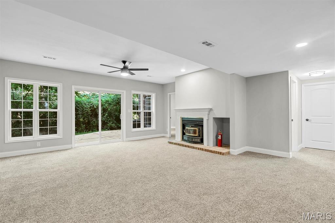
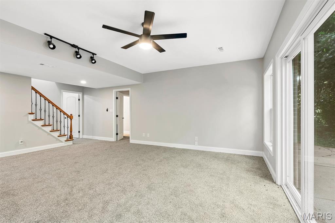
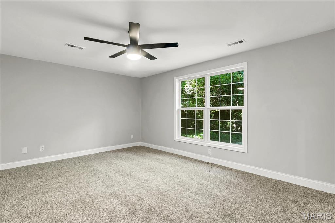
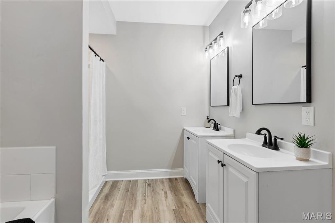
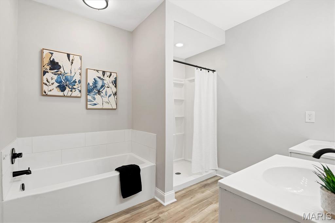
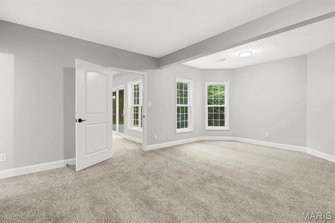
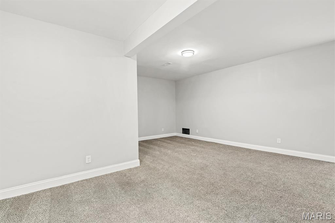
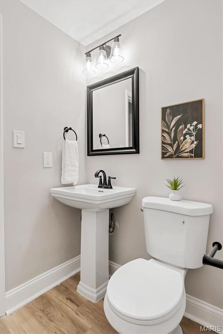
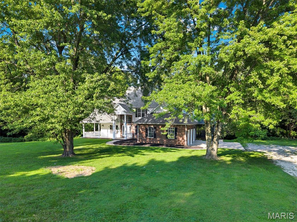
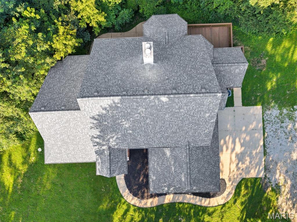
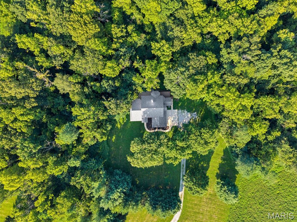
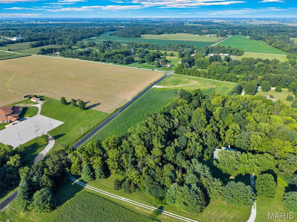
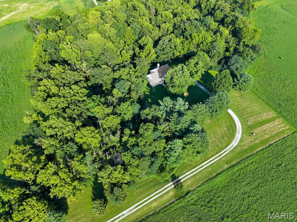
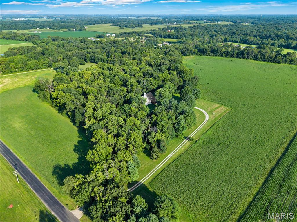
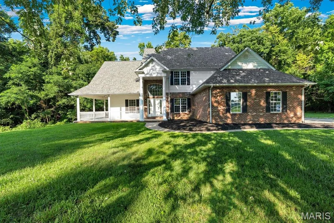
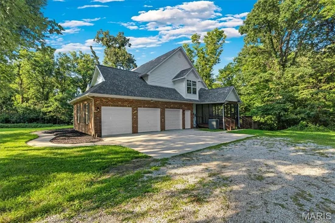
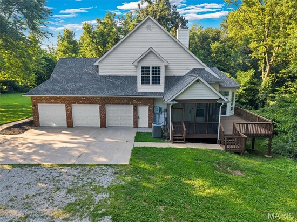
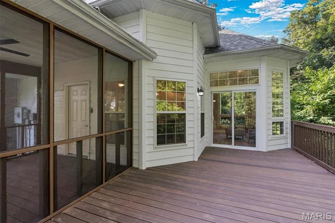
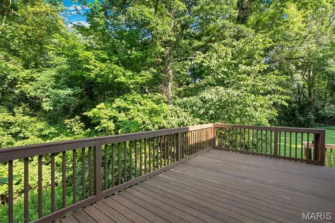
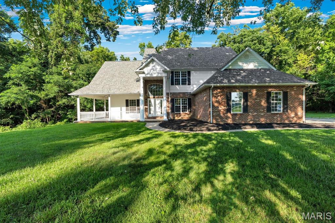
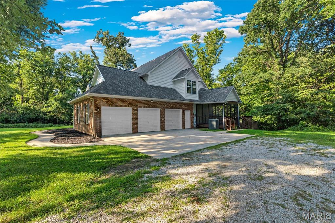
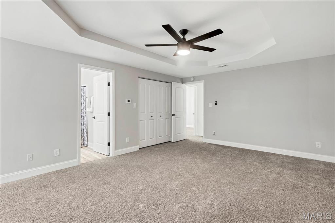
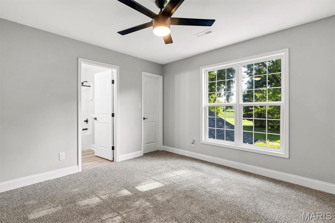
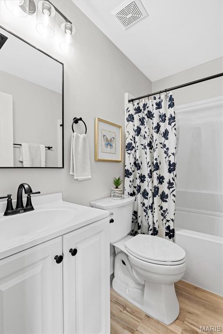
Escape the hustle and bustle without sacrificing convenience. Tucked away on 5.05 breathtaking, ultra-private acres, this stunning estate offers the perfect blend of secluded country living and a prime, unbeatable location. Boasting 4 spacious bedrooms, 6 bathrooms, and a fully finished walk-out basement, this home is designed for both grand entertaining and comfortable everyday living. Enter into the magnificent living room featuring soaring vaulted ceilings and a cozy fireplace. The massive eat-in kitchen is the heart of the home, complete with an attached sitting area and plenty of casual seating space at the breakfast bar or formal dining room. The lower level is an entertainment haven, featuring a massive family room with its own cozy fireplace. It also includes a versatile bonus room that can easily serve as a 5th bedroom, home office, or gym. Every bedroom in this home has it's very own full bathroom! Enjoy nature at its finest from your private screened and covered porch, or host summer BBQs on the expansive large deck and patio area. Properties that offer this level of privacy, acreage, and square footage in such a prime location are a rare find. Don't miss your chance to own this slice of paradise.

Ask a Local Expert

Property Highlights

Property Type
Residential
Property Sub Type
Single Family Residence
Architectural Style
Colonial, Contemporary
Bedrooms
4
Total Bathrooms
6
Living Area
3,949
Price / Sqft
$190
Acres
5.05
Year Built
1993
Cumulative Days On Market
14

Location

City/Township
Edwardsville
Subdivision
N/A
County
Madison

Property Details
Price
$750,000
Property Type
Residential
Property Sub Type
Single Family Residence

Building

Levels
Two

Community

Local Schools

Elementary School
EDWARDSVILLE DIST 7
Middle School
EDWARDSVILLE DIST 7
High School
Edwardsville
School District
Edwardsville DIST 7

Interior Features

Bedrooms and Bathrooms

Total Bathrooms
6
Full Bathrooms
4
1/2 Bathrooms
2
Bedrooms
4
Bedrooms on Main Level
1

Rooms and Basement

Total Rooms
9
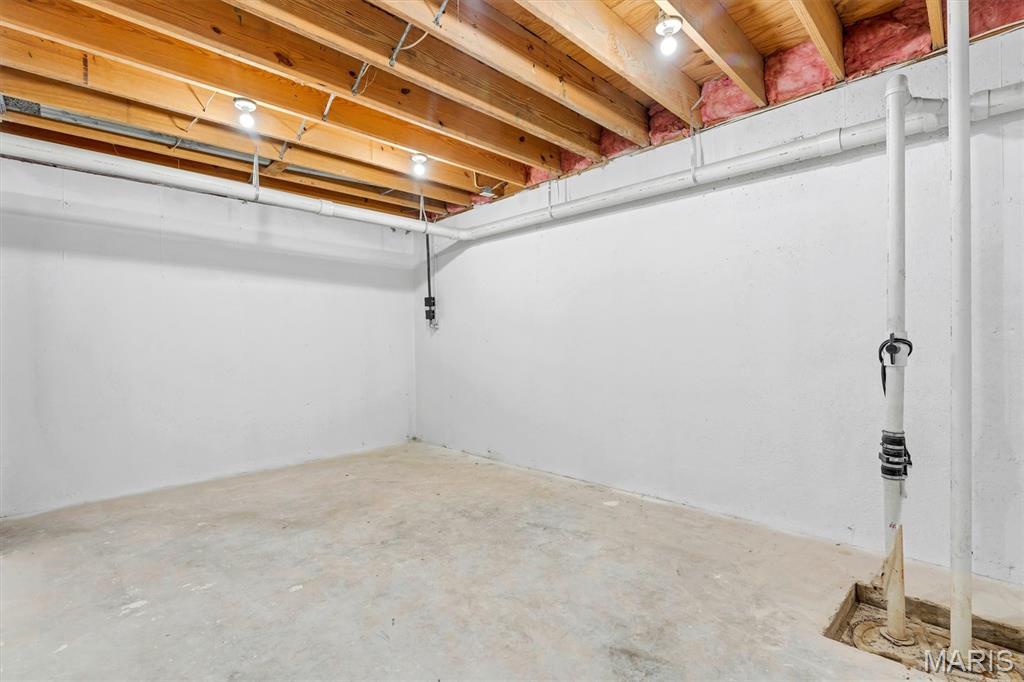
Has Basement
Yes
Basement Features
9 ft + Pour

Area and Spaces

Living Area
3,949
Above Grade Finished Area
2,849
Below Grade Finished Area
1,100

Appliances

Appliances
Electric Cooktop, Dishwasher

Interior Features

Laundry Features
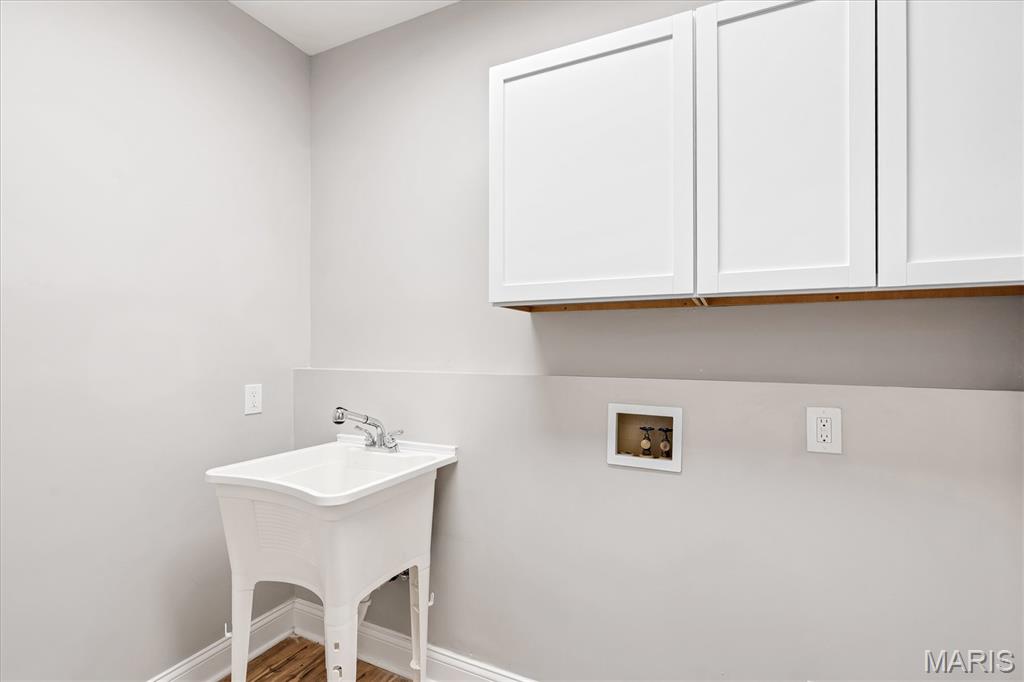
Laundry Room, Main Level
Electic
220 Volts

Heating and Cooling

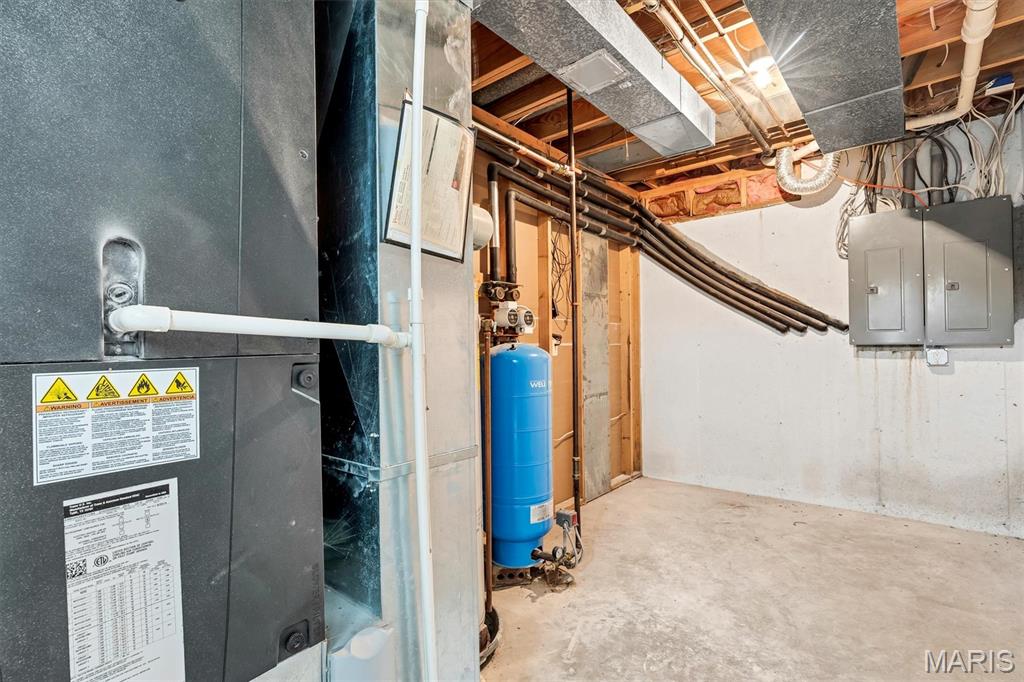
Heating Features
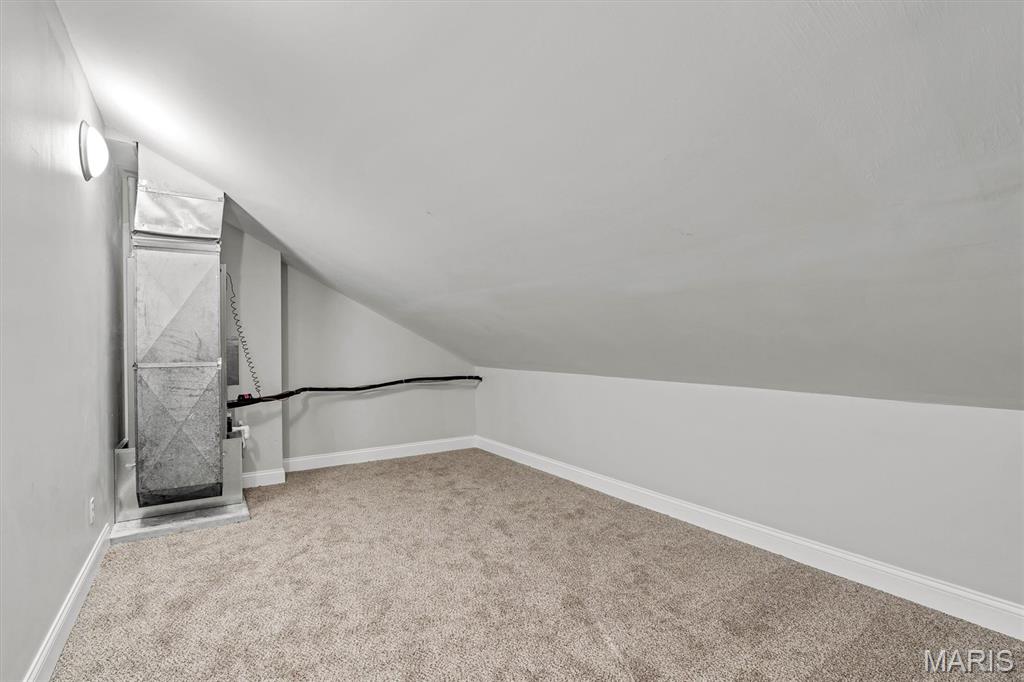
Forced Air
Has Fireplace
Yes
Fireplaces
2

Building Details
Construction

Architectural Style
Colonial, Contemporary
Year Built
1993

Materials
Construction Materials
Brick, Wood Siding

Terms

Terms

Special Conditions
Standard
Special Terms
Cash, Conventional, VA Loan
Cumulative Days On Market
14

Taxes

Tax

Tax (Annual)
$8,982

Heating, Cooling & Utilities

Cooling Features
Central Air, Dual, Electric, Zoned

Utilities

Utilities
Electricity Available
Sewer
Septic Tank
Water Source
Well

Lot

Acres
5.05
Lot Size Area Sq Ft
219,978
Lot Dimensions
5.05 acres
Lot Features
Adjoins Wooded Area

Exterior Features

Patio And Porch Features
Covered, Enclosed, Patio, Rear Porch, Screened

Parking

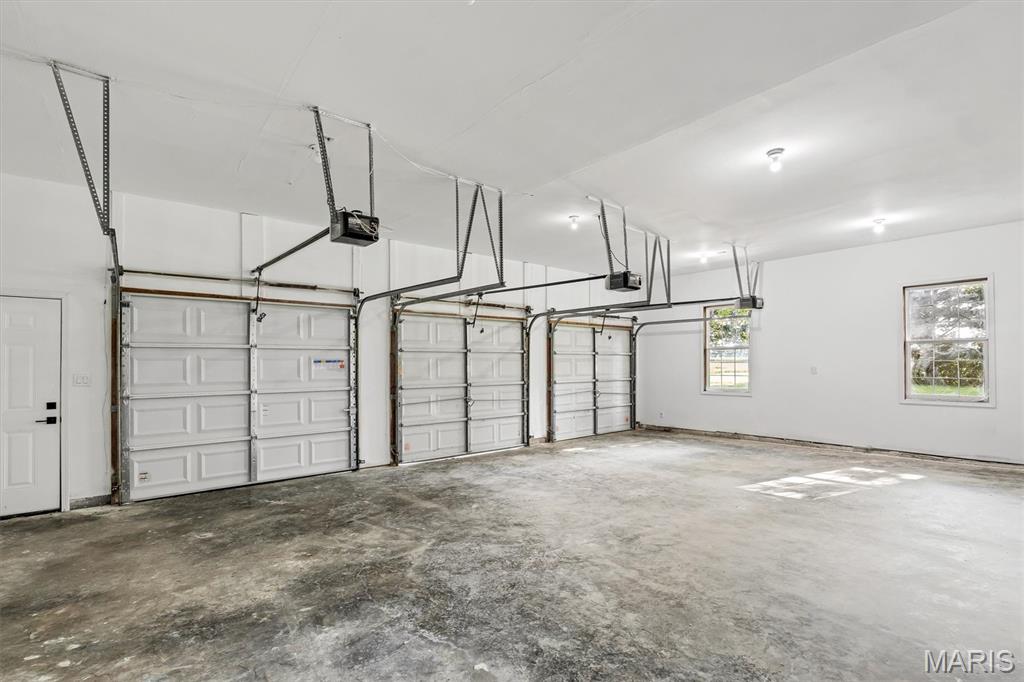
Garage Capacity
3
Listed by Hughes Group LLC
Listing Data last updated 09/10/2026 03:40 am
Get a Link to this Property: Copy To Clipboard
QR Code link to this property

Phone:
Connect with:

Payment Calculator

per month. fixed. % interest.
$
%
$
%
Principal & Interest
+ Home Insurance
+ Property Tax
+ HOA Fees
per month
Total interest paid over s will be:
All estimates and provided for informational purposes only. Actual amounts may vary. The output of the tool is not a loan offer or solicitation, nor is it financial or legal advice. Information, rates, programs and loan scenarios shown are for example only as of 10-Sep-2026 and are subject to change without notice. Interest rates provided by the St. Louis Federal Reserve Economic Data (FRED). All products are subject to credit and property approval. Not all products are available in all states or for all loan amounts. Other restrictions and limitations apply. Contact your preferred lender for the pricing associated with your specific transaction. Calculations are generated by Open Source mortgage calculation software tools using common mathematical formulas. All calculations should be independently verified.
Get Walk Score Content

Property History

Yesterday
Property information last updated
55 days ago
Status Active. This is the date the listing was placed on market.
Cumulative Days on Market: 15 days (includes prior listings) · Currently listed since July 17, 2026. Data provided by the MLS.

Similar Properties