Property Details

Start of property details
Share this property:
507 W Saint Louis Street
Lebanon, IL 62254
14 days ago
REDUCED
$1,995
Active Rental
4
Beds
2
Baths
0.22
Acres
1910
Yr. Built
MLS# 26050790
Cumulative Days on Market: 33 · Includes prior listings · Currently listed since 08/07/26 · Data provided by the MLS.

Property Description

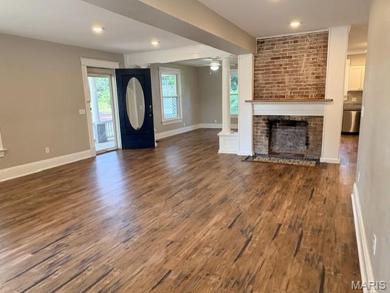
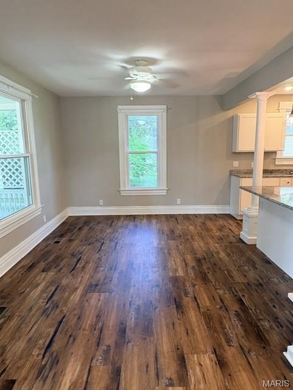
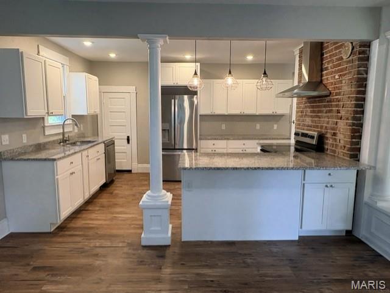
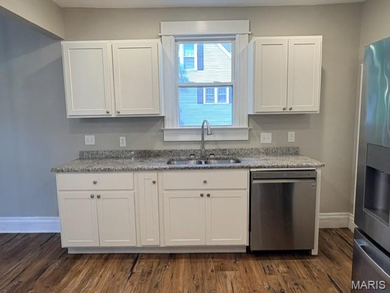
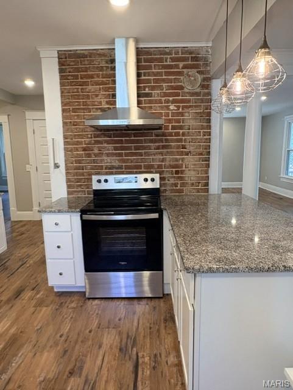
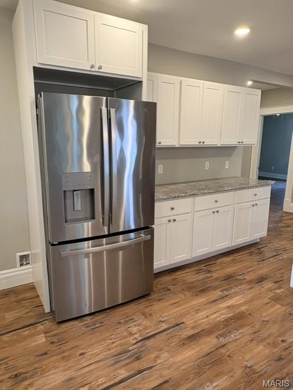

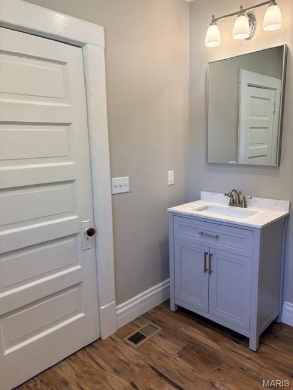
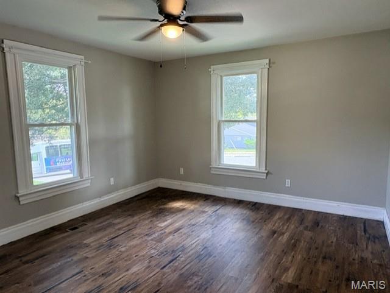
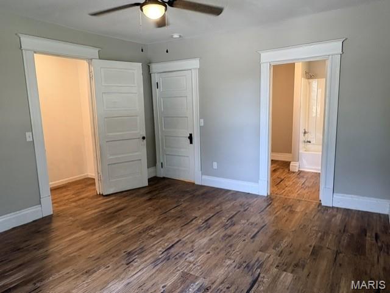
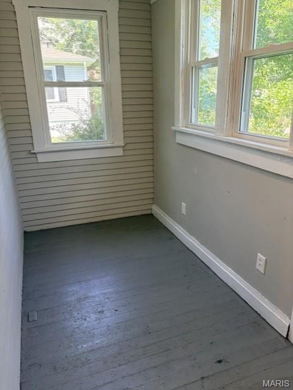
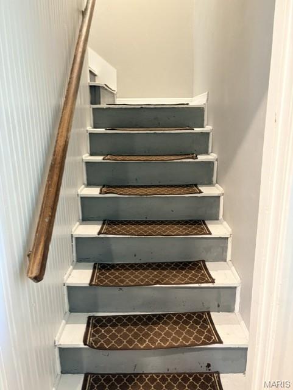
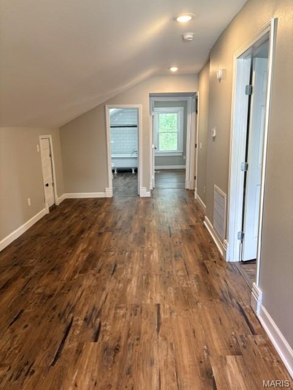
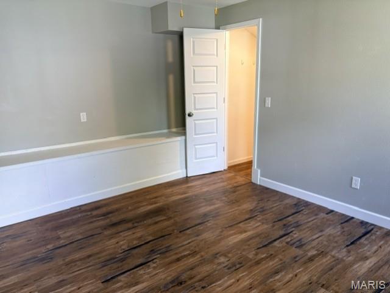

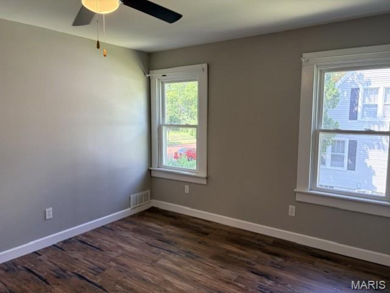
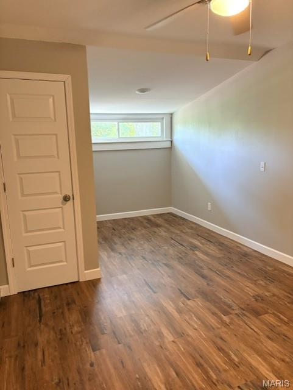
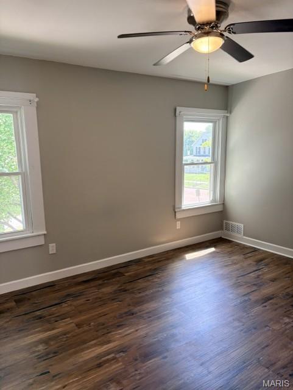
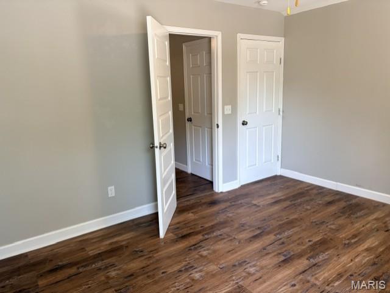
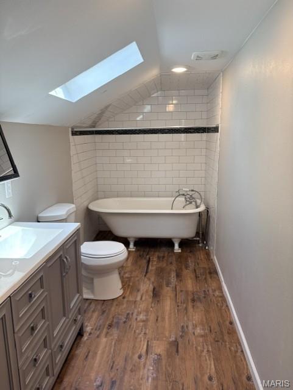
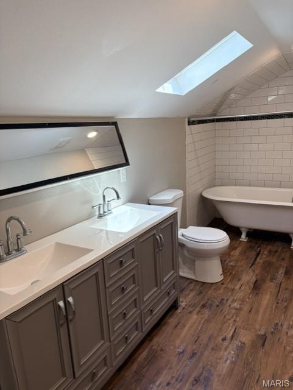
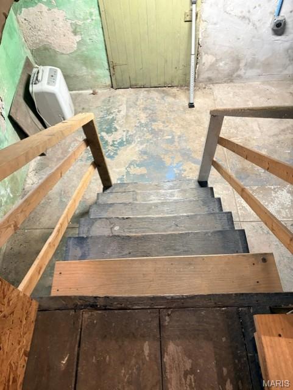
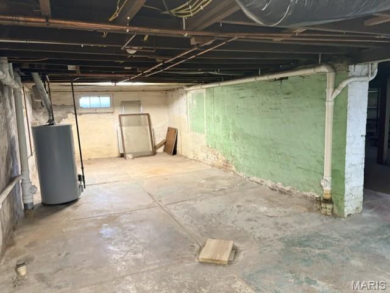
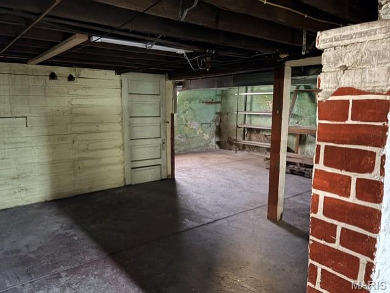
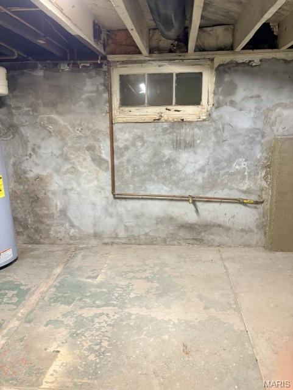
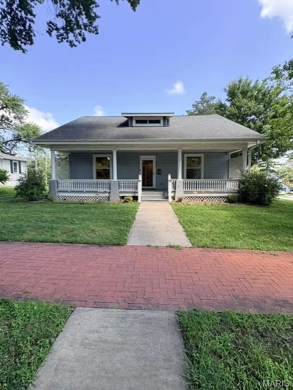
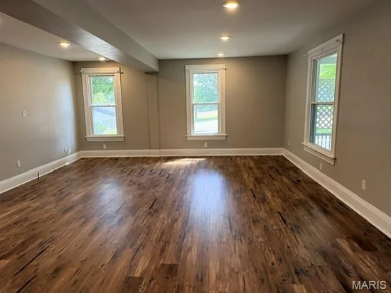
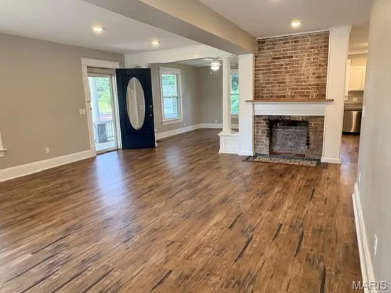
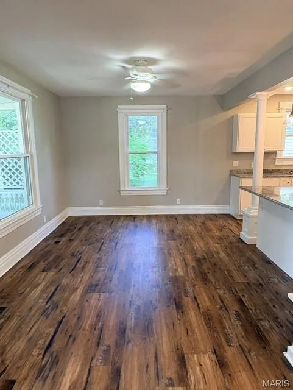
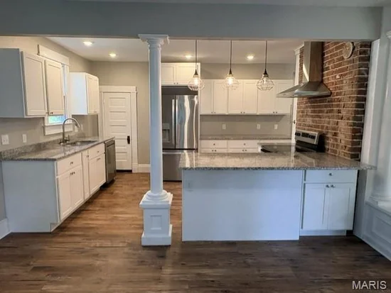
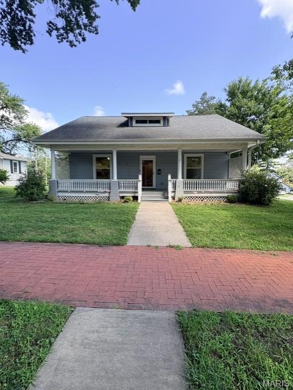
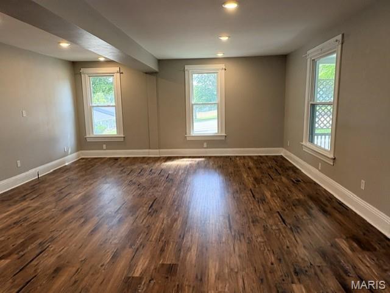
Welcome home to this beautiful 4-bedroom home located on a charming brick street in the heart of Lebanon! This spacious home offers a highly desirable main-floor primary suite complete with a private master bathroom. Upstairs, you'll find three additional bedrooms, a full bathroom, and generously sized closets throughout. Inside, you'll love the hardwood flooring that runs throughout the home, as well as the stunning kitchen featuring ample cabinet space and an amazing walk-in pantry—perfect for cooking and storage. An unfinished basement provides additional storage space and includes laundry hookups for your convenience. Lawn care is included, allowing you to enjoy the property without the maintenance. Rental Requirements: Minimum credit score of 620 Verifiable monthly income of at least 2.5 times the monthly rent No pets allowed Don't miss the opportunity to make this charming Lebanon home your next residence!

Ask a Local Expert

Property Highlights

Property Type
Residential Lease
Property Sub Type
Single Family Residence
Architectural Style
Craftsman
Bedrooms
4
Total Bathrooms
2
Living Area
1,296
Price / Sqft
$2
Acres
0.22
Year Built
1910
Cumulative Days On Market
20

Location

City/Township
Lebanon
Subdivision
Subletts Add
County
St. Clair

Property Details

Price
$1,995
Property Type
Residential Lease
Property Sub Type
Single Family Residence

Building

Levels
Three Or More

Community

Local Schools

Elementary School
BELLEVILLE DIST 118
Middle School
BELLEVILLE DIST 118
High School
Belleville High School-East
School District
Belleville DIST 118

Interior Features

Bedrooms and Bathrooms

Total Bathrooms
2
Full Bathrooms
2
Bedrooms
4
Bedrooms on Main Level
1

Rooms and Basement

Total Rooms
10
Has Basement
Yes
Basement Features
Concrete

Area and Spaces

Living Area
1,296
Above Grade Finished Area
1,296

Interior Features

Fireplace Features
Decorative

Heating and Cooling

Has Fireplace
Yes
Fireplaces
1

Building Details

Construction

Architectural Style
Craftsman
Year Built
1910

Materials

Construction Materials
Vertical Siding

Terms

Terms

Special Conditions
Standard
Cumulative Days On Market
20

Heating, Cooling & Utilities

Cooling Features
Central Air

Lot

Acres
0.22
Lot Size Area Sq Ft
9,583.20
Listed by Hughes Group LLC
Listing Data last updated 09/10/2026 03:40 am
Get a Link to this Property: Copy To Clipboard
QR Code link to this property

Phone:
Connect with:

Payment Calculator

per month. fixed. % interest.
$
%
$
%
Principal & Interest
+ Home Insurance
+ Property Tax
+ HOA Fees
per month
Total interest paid over s will be:
All estimates and provided for informational purposes only. Actual amounts may vary. The output of the tool is not a loan offer or solicitation, nor is it financial or legal advice. Information, rates, programs and loan scenarios shown are for example only as of 10-Sep-2026 and are subject to change without notice. Interest rates provided by the St. Louis Federal Reserve Economic Data (FRED). All products are subject to credit and property approval. Not all products are available in all states or for all loan amounts. Other restrictions and limitations apply. Contact your preferred lender for the pricing associated with your specific transaction. Calculations are generated by Open Source mortgage calculation software tools using common mathematical formulas. All calculations should be independently verified.
Get Walk Score Content

Property History

2 days ago
Property information last updated
14 days ago
Date of last price change
33 days ago
Status Active. This is the date the listing was placed on market.
Cumulative Days on Market: 33 days (includes prior listings) · Currently listed since August 7, 2026. Data provided by the MLS.

Similar Properties