Property Details

Start of property details
Share this property:
310 S St. Clair Street
Lebanon, IL 62254
FOR RENT · Active
$1,595
4
Beds
1
Baths
1
Garage
1942
Yr. Built
MLS# 26065902
Cumulative Days on Market: Less than 1 · Includes prior listings · Currently listed since 10/13/26 · Data provided by the MLS.

Property Description

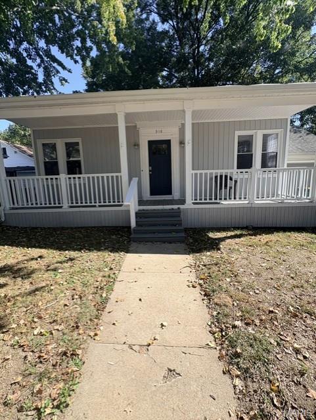
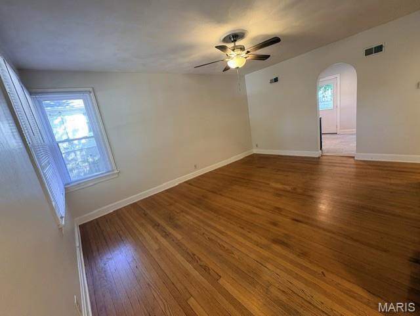
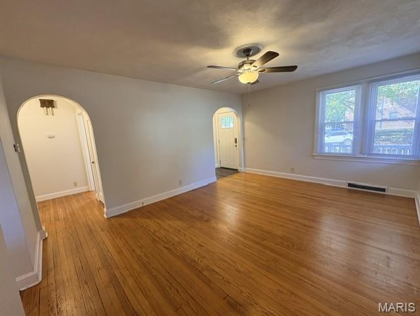
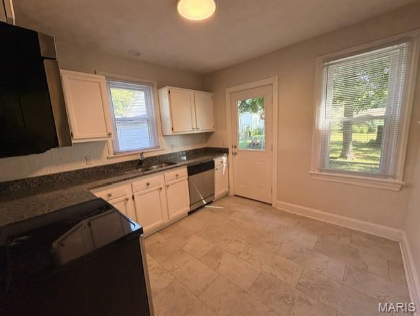
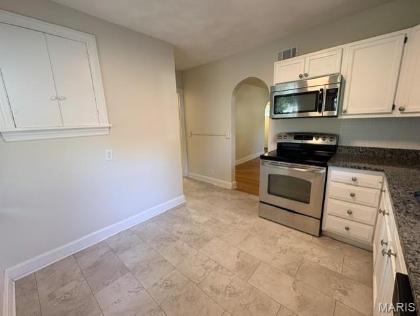
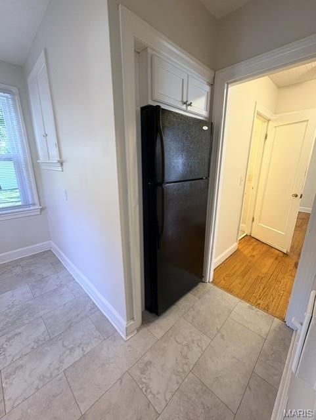
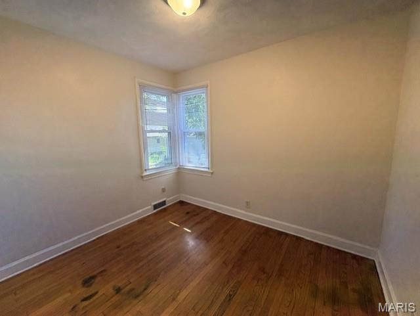
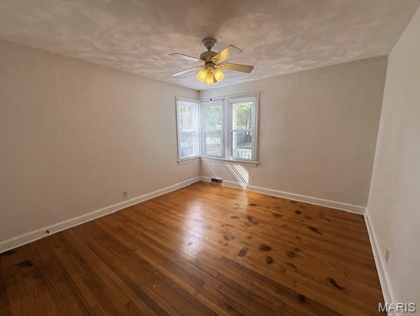
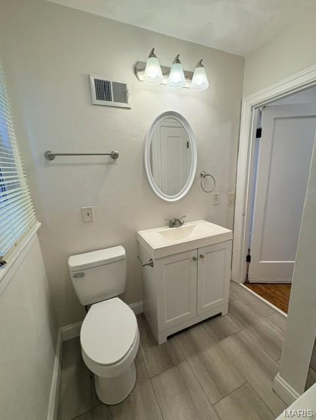
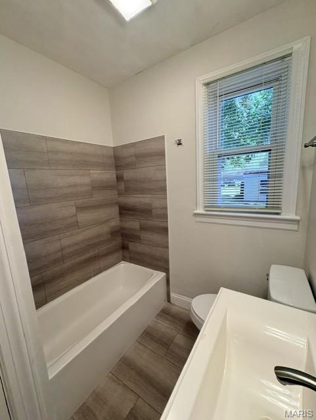
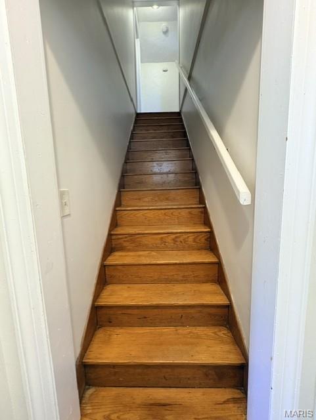
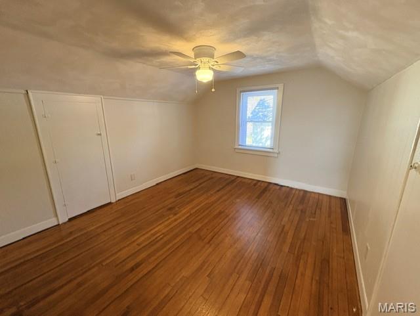
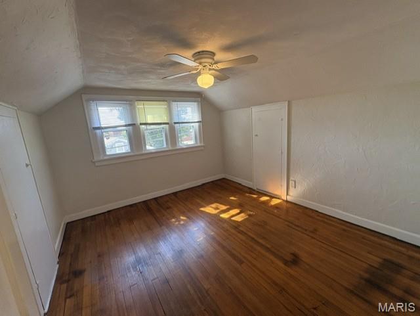
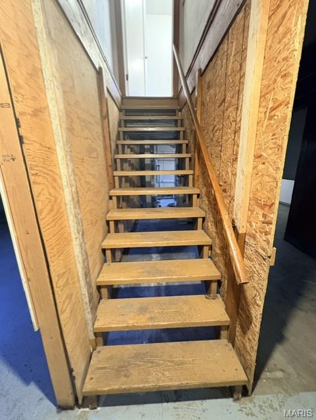
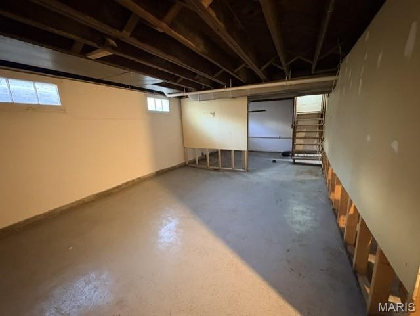
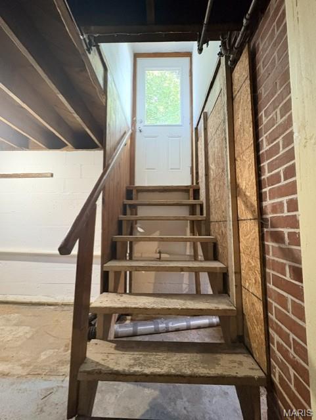
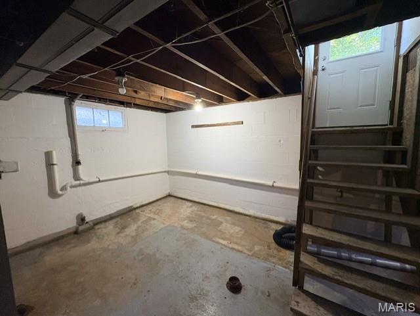
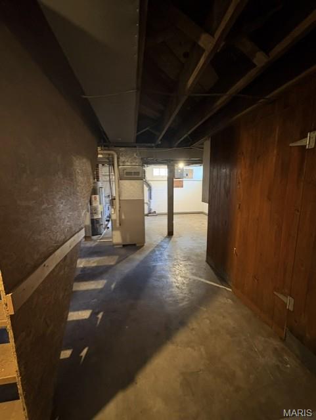
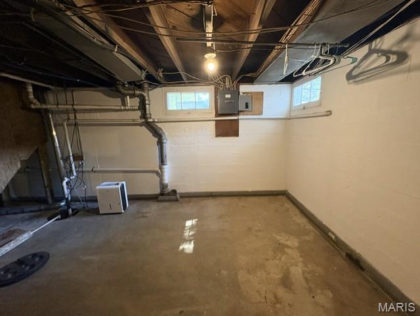
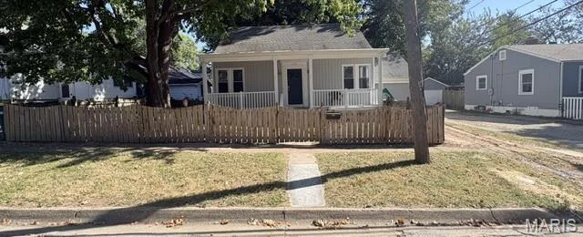
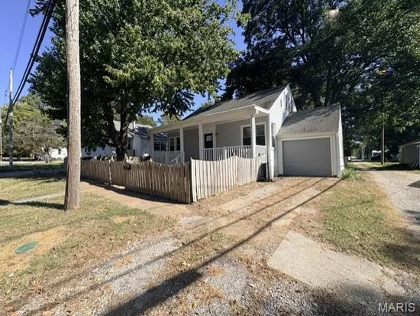
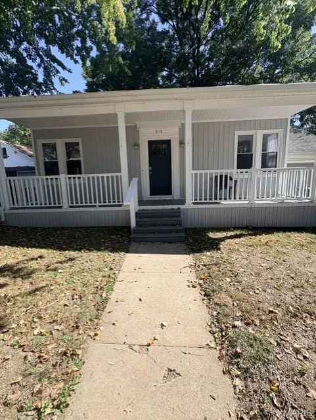
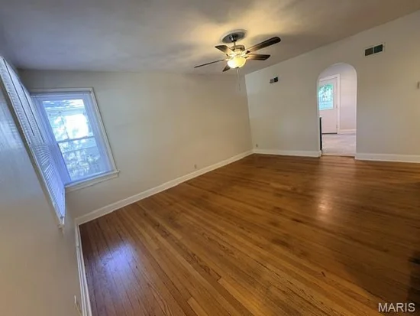
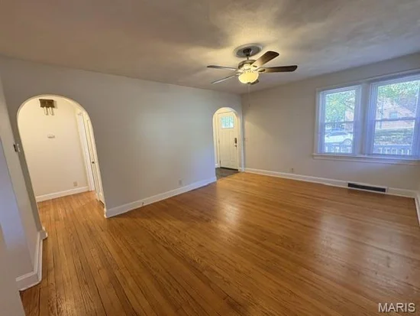
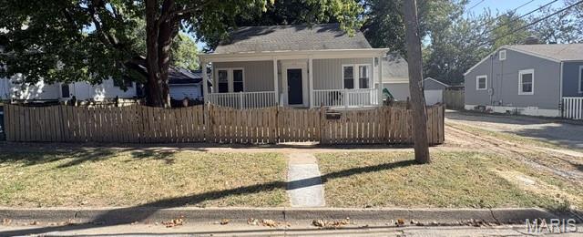
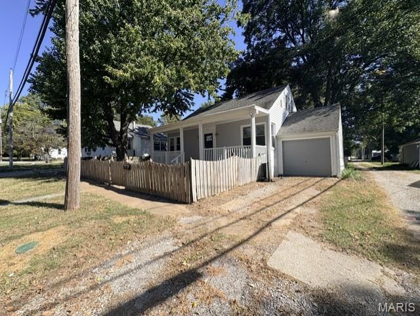
Charming 4-Bedroom Home for Rent in Lebanon, IL! Looking for a home with plenty of space? This older 4-bedroom, 1-bathroom home offers a comfortable layout with a blend of classic charm and modern updates. The updated kitchen and bathroom add a fresh touch, while the flexible floor plan features two bedrooms on the main level and two additional bedrooms upstairs. A large unfinished basement provides extra storage space and includes washer and dryer hookups for your convenience. Enjoy the added benefits of a fenced-in yard and a one-car attached garage. Property Features: 4 bedrooms, 1 bathroom Updated kitchen and bathroom Two main-floor bedrooms and two upstairs bedrooms Large unfinished basement with washer / dryer hookups Fenced yard One-car attached garage Rental Requirements: No pets allowed Utilities are not included in the rent Verifiable gross income must be at least 2.5 times the monthly rent Minimum credit score of 620 Don't miss out on the opportunity to make this spacious Lebanon home yours! Schedule your tour today!

Property Highlights

Property Type
Residential Lease
Property Sub Type
Single Family Residence
Architectural Style
Bungalow
Bedrooms
4
Total Bathrooms
1
Year Built
1942

Location

City/Township
Lebanon
Subdivision
None
County
St. Clair

Property Details

Price
$1,595
Property Type
Residential Lease
Property Sub Type
Single Family Residence

Building

Levels
Three Or More

Community

Local Schools

Elementary School
BELLEVILLE DIST 118
Middle School
BELLEVILLE DIST 118
High School
Belleville High School-East
School District
Belleville DIST 118

Interior Features

Bedrooms and Bathrooms

Total Bathrooms
1
Full Bathrooms
1
Bedrooms
4
Bedrooms on Main Level
2

Rooms and Basement

Total Rooms
11

Area and Spaces

Above Grade Finished Area
1,260

Building Details

Construction

Architectural Style
Bungalow
Year Built
1942

Materials

Construction Materials
Vinyl Siding

Terms

Terms

Special Conditions
Standard

Heating, Cooling & Utilities

Cooling Features
Central Air

Parking

Garage Capacity
1
Listed by Hughes Group LLC, 618-6240300
Listing Data last updated 10/13/2026 05:20 pm
Get a Link to this Property: Copy To Clipboard
QR Code link to this property

Phone:
Connect with:

Payment Calculator

per month. fixed. % interest.
$
%
$
%
Principal & Interest
+ Home Insurance
+ Property Tax
+ HOA Fees
per month
Total interest paid over s will be:
All estimates and provided for informational purposes only. Actual amounts may vary. The output of the tool is not a loan offer or solicitation, nor is it financial or legal advice. Information, rates, programs and loan scenarios shown are for example only as of 13-Oct-2026 and are subject to change without notice. Interest rates provided by the St. Louis Federal Reserve Economic Data (FRED). All products are subject to credit and property approval. Not all products are available in all states or for all loan amounts. Other restrictions and limitations apply. Contact your preferred lender for the pricing associated with your specific transaction. Calculations are generated by Open Source mortgage calculation software tools using common mathematical formulas. All calculations should be independently verified.
Get Walk Score Content

Property History

Today
Property information last updated
Today
Status Active. This is the date the listing was placed on market.
Cumulative Days on Market: Less than 1 days (includes prior listings) · Currently listed since October 13, 2026. Data provided by the MLS.

Similar Properties