Property Details

Start of property details
Share this property:
11 Jennifer Lane
Collinsville, IL 62234
today NEW · Active
$619,900
4
Beds
4
Baths
2
Garage
2
Acres
1999
Yr. Built
MLS# 26067345
Cumulative Days on Market: 176 · Includes prior listings · Currently listed since 11/02/26 · Data provided by the MLS.

Property Description

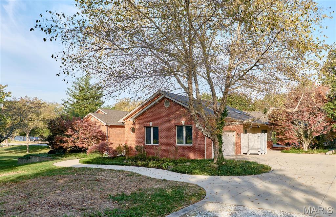
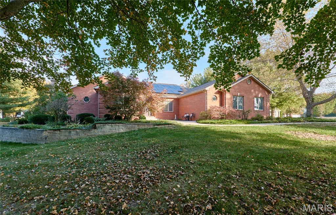
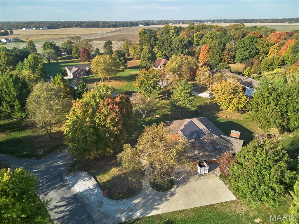
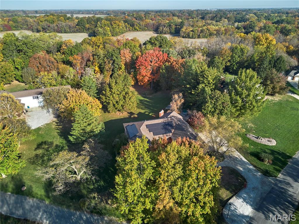
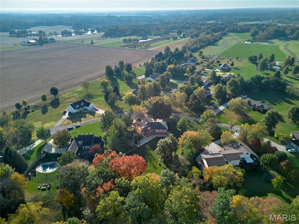
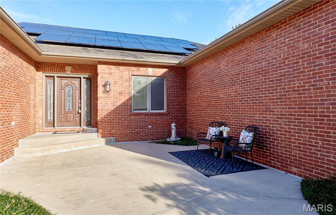
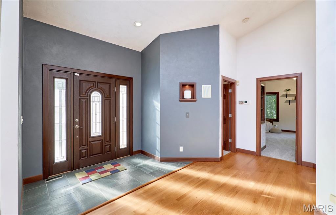
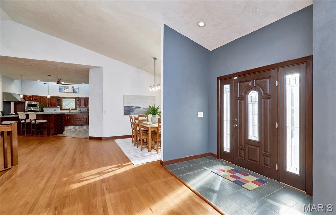
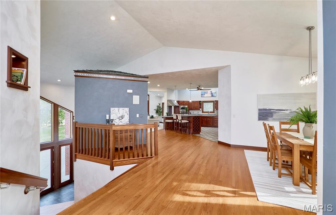
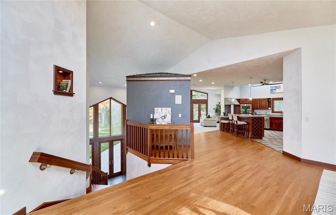
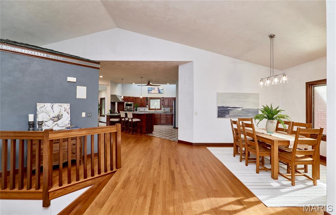
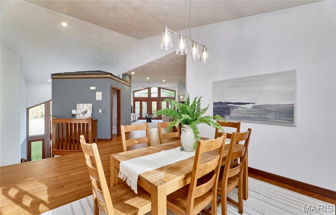
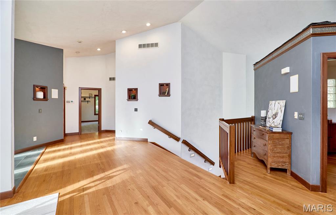
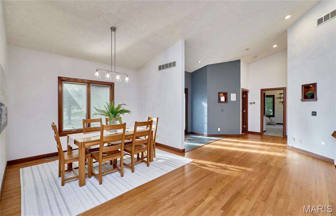
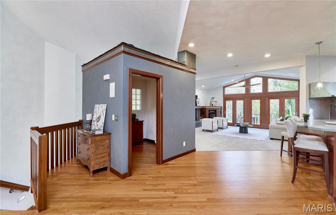
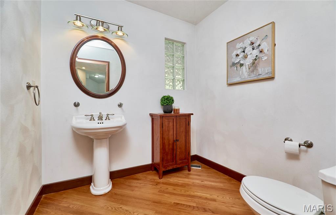
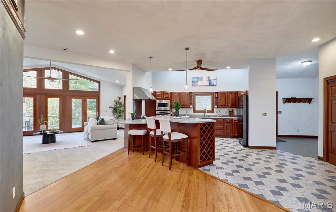
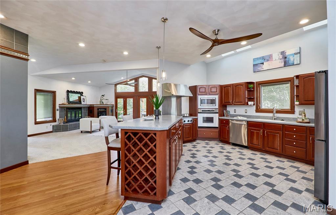
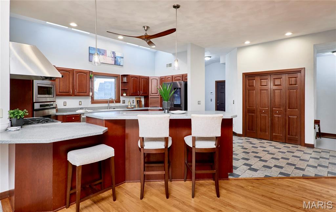
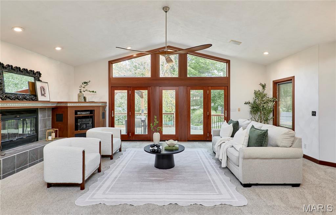
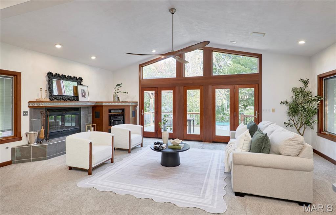
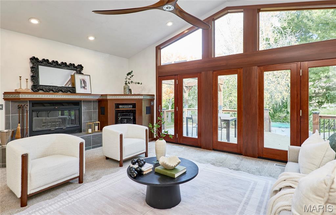
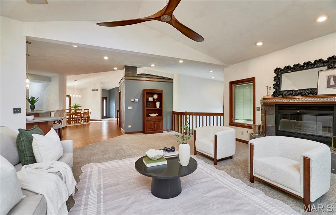
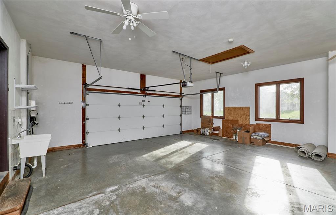
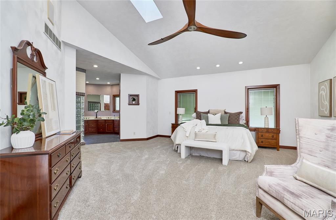
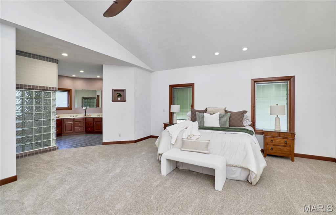
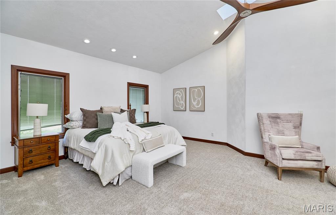
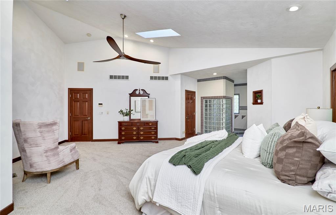
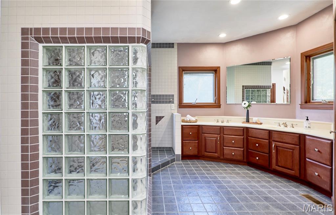
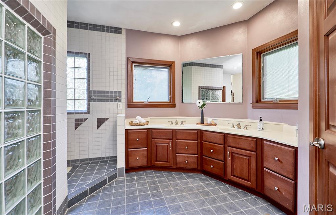
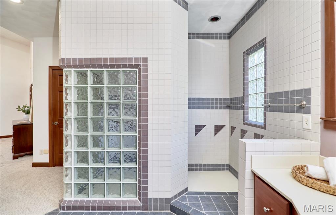
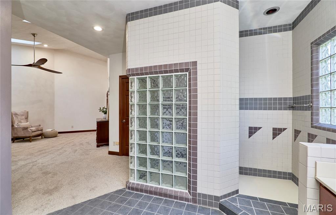
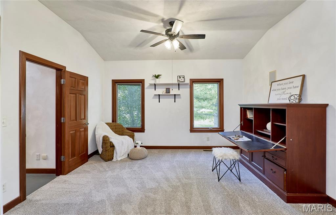
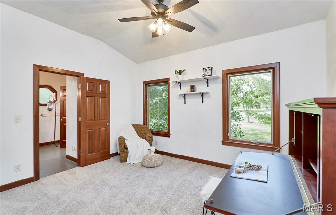
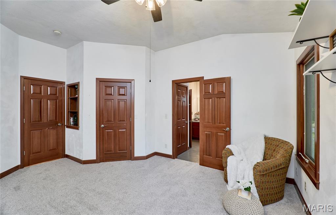
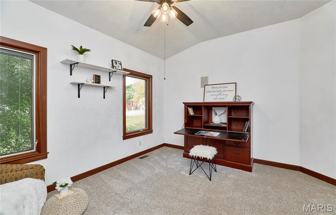
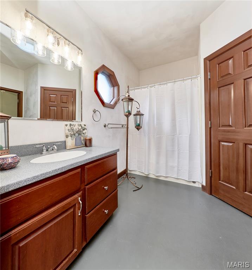
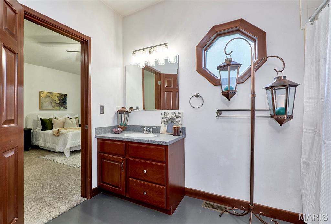
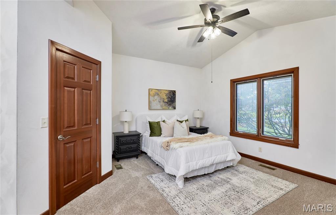
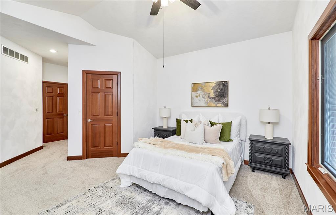
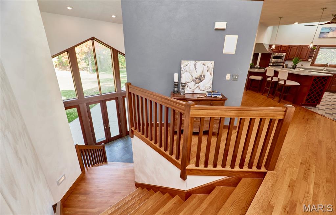
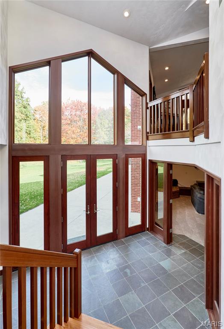
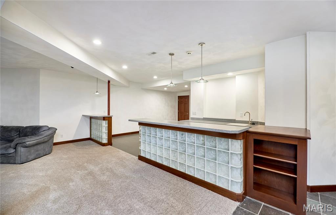
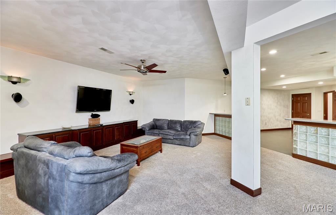
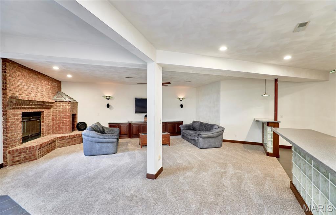
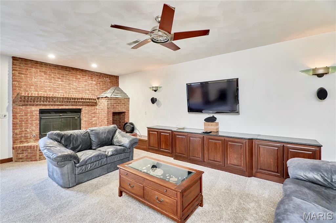
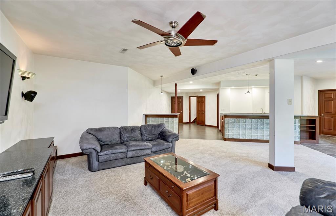
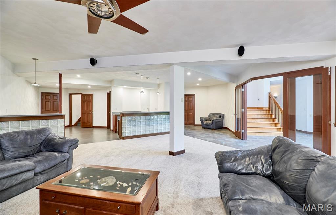
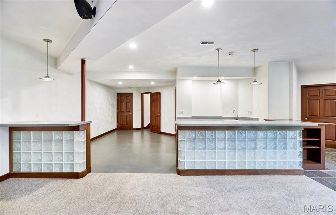
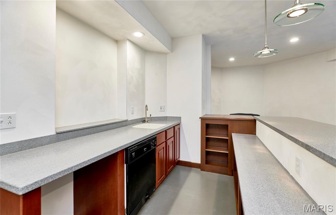
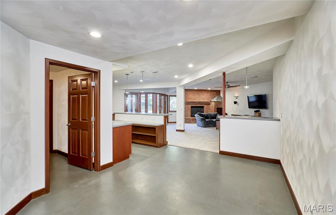
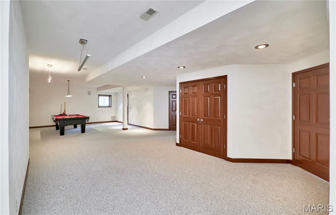
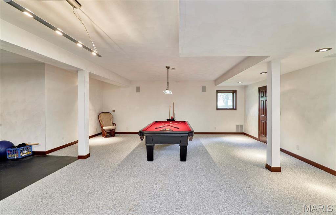
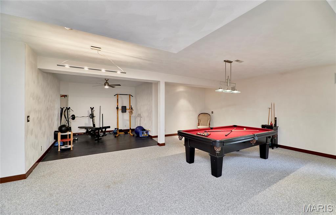
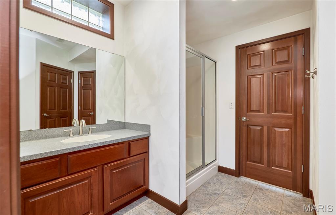
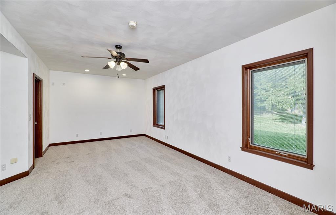
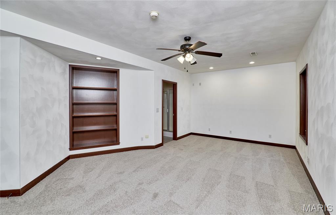
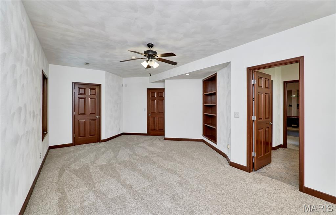
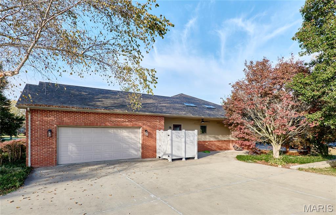
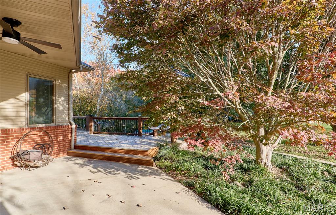
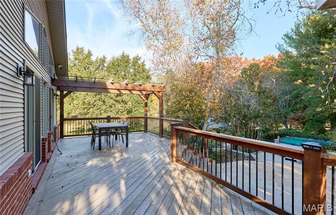
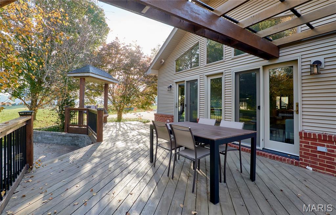
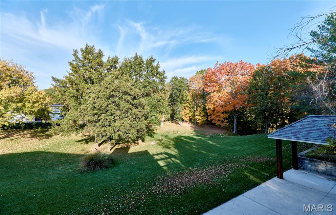
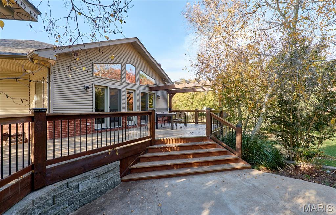
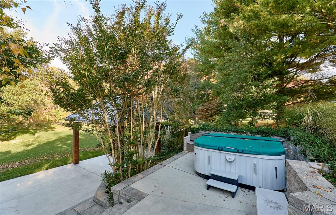
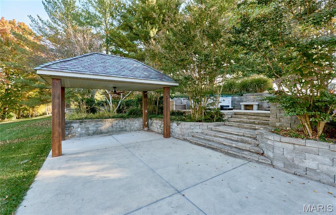
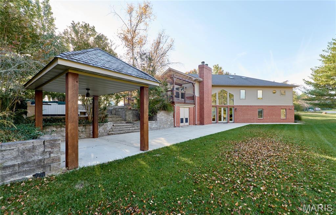
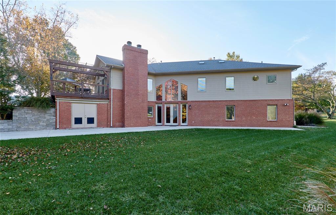
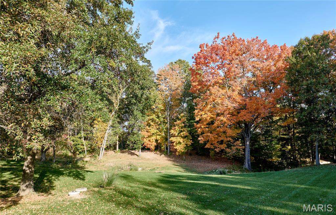
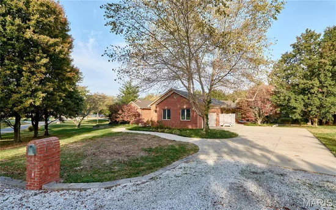
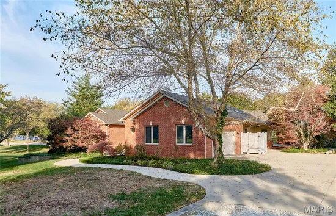
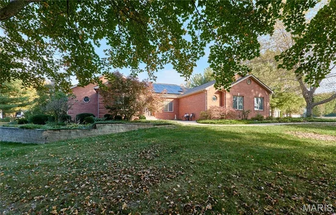
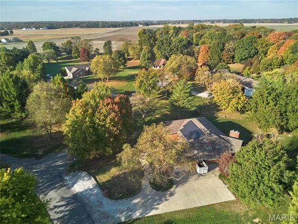
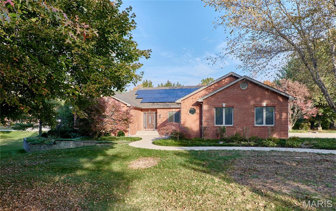
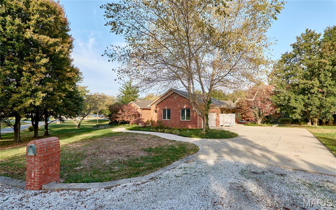
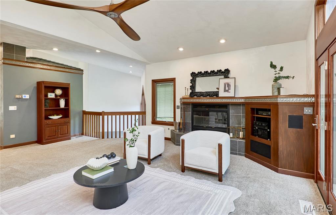
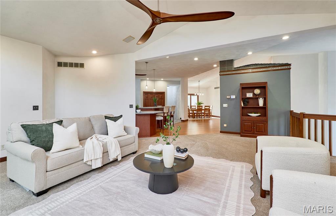
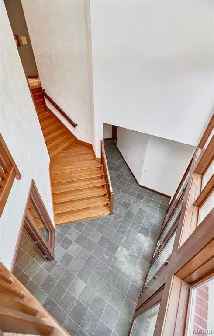
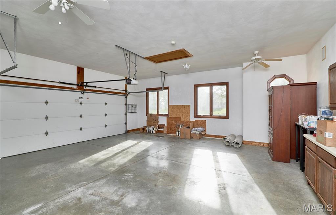
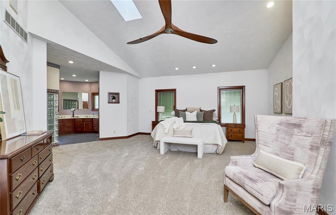
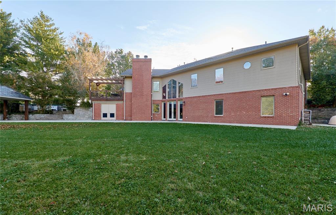
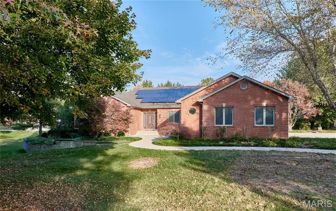
Some homes offer space. This unique home offers something extraordinary — the opportunity to enjoy expansive living with significantly reduced energy expenses! Tucked away on approximately 2 acres in a peaceful Collinsville cul-de-sac within the Triad School District, this remarkable, original owner property combines 5, 900 square feet of finished living space, distinctive architectural details, and an impressive combination of energy-efficient technology designed to make a big home more economical to operate. One of this home's most exceptional features is its geothermal heating and cooling system paired with a fully owned, paid-off solar panel system! Geothermal technology harnesses the earth's naturally consistent underground temperatures to efficiently heat and cool the home, while solar panels generate electricity to help offset energy consumption. Together with zoned climate control, these systems offer the potential for substantially lower utility expenses compared to conventional heating and cooling systems — an especially valuable advantage in a home of this size! Beyond its energy-conscious features, this home offers 4 spacious bedrooms, 3.5 bathrooms, and an abundance of room for everyday living and entertaining. Three bedrooms, including the primary suite, are located on the main level, while the finished walk-out basement provides a fourth bedroom and additional living space. All four bedrooms and the basement family room feature brand-new carpeting, providing a fresh, comfortable feel throughout these spaces. Inside, distinctive architectural details create an atmosphere that's anything but ordinary. Elegant Venetian plaster walls add texture and sophistication, while illuminated stair lighting brings both style and functionality. A spacious two-car garage equipped with an electric vehicle charger and an RV plug adds another modern convenience. The finished walk-out basement expands your entertaining possibilities, offering flexible space for recreation, relaxation, or a home fitness area. Best of all, the basement television and pool table stay with the home! Outside, approximately 2 acres provide plenty of room to build, relax, garden, entertain, or simply enjoy the peaceful surroundings. The expansive patio and pergola create an inviting outdoor retreat, and the hot tub is included, too! Nearly 5, 900 square feet of finished living space, approximately 2 acres, geothermal climate control, fully owned solar panels, and the potential for substantial utility savings — all in one extraordinary property! This property offers the rare opportunity to enjoy the space, comfort, and distinctive features of a large home with energy-conscious technology that can help make ownership more affordable.
Open House Announcements

Nov 3rd 9:00am to 11:00am
In person. Please join us!
Nov 3rd 5:00pm to 6:30pm
In person. Please join us!

Property Highlights

Property Type
Residential
Property Sub Type
Single Family Residence
Architectural Style
Ranch
Bedrooms
4
Total Bathrooms
4
Living Area
5,900
Price / Sqft
$105
Acres
2
Year Built
1999
Cumulative Days on Market
176

Location

City/Township
Collinsville
View
Trees/Woods
Subdivision
Bluestem Meadows
County
Madison

Property Details
Price
$619,900
Property Type
Residential
Property Sub Type
Single Family Residence

Building

Levels
Two

Community

Local Schools

Elementary School
TRIAD DIST 2
Middle School
TRIAD DIST 2
High School
Triad
School District
Triad DIST 2

Interior Features

Bedrooms and Bathrooms

Total Bathrooms
4
Full Bathrooms
3
1/2 Bathrooms
1
Bedrooms
4
Bedrooms on Main Level
3

Rooms and Basement

Total Rooms
12
Has Basement
Yes
Basement Features
9 ft + Pour

Area and Spaces

Living Area
5,900
Above Grade Finished Area
3,092
Below Grade Finished Area
3,000

Appliances

Appliances
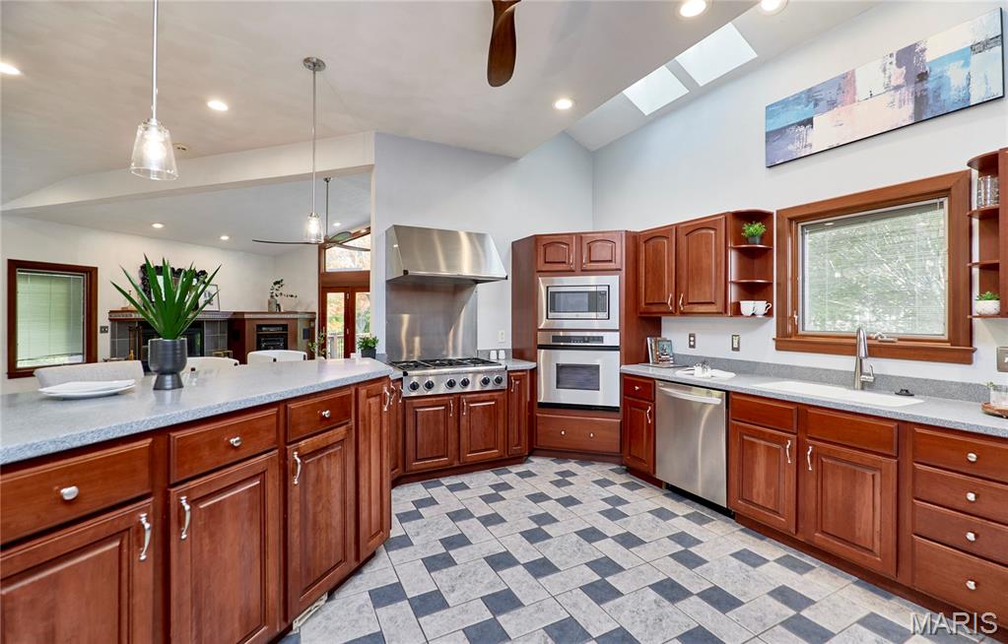
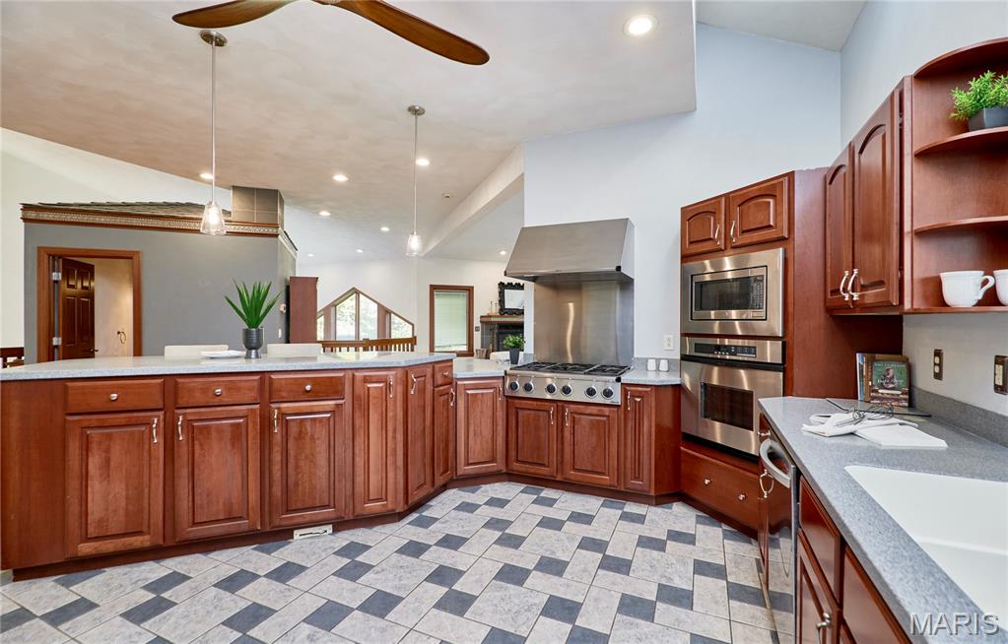
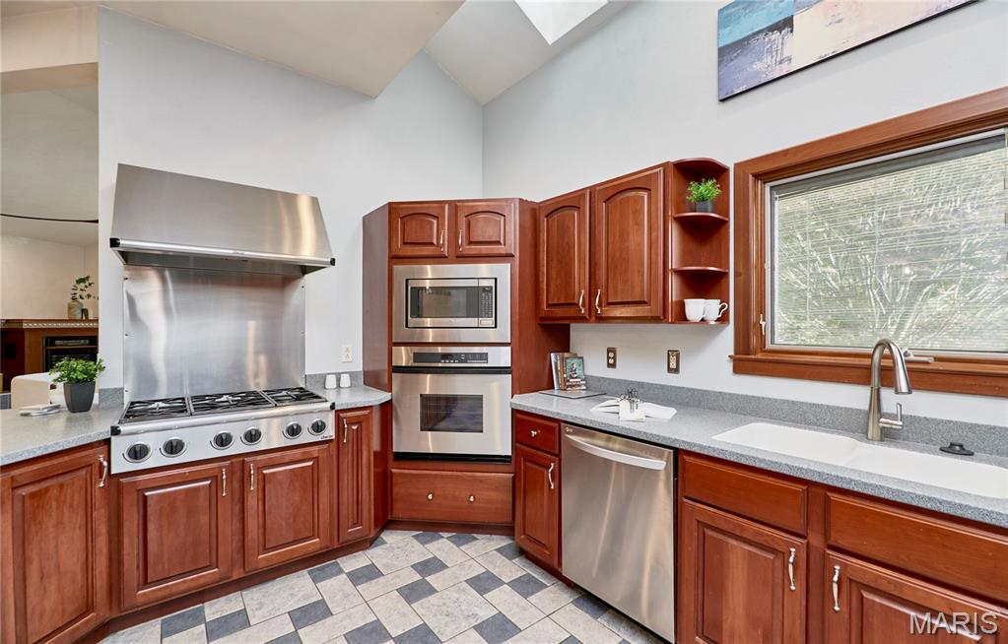
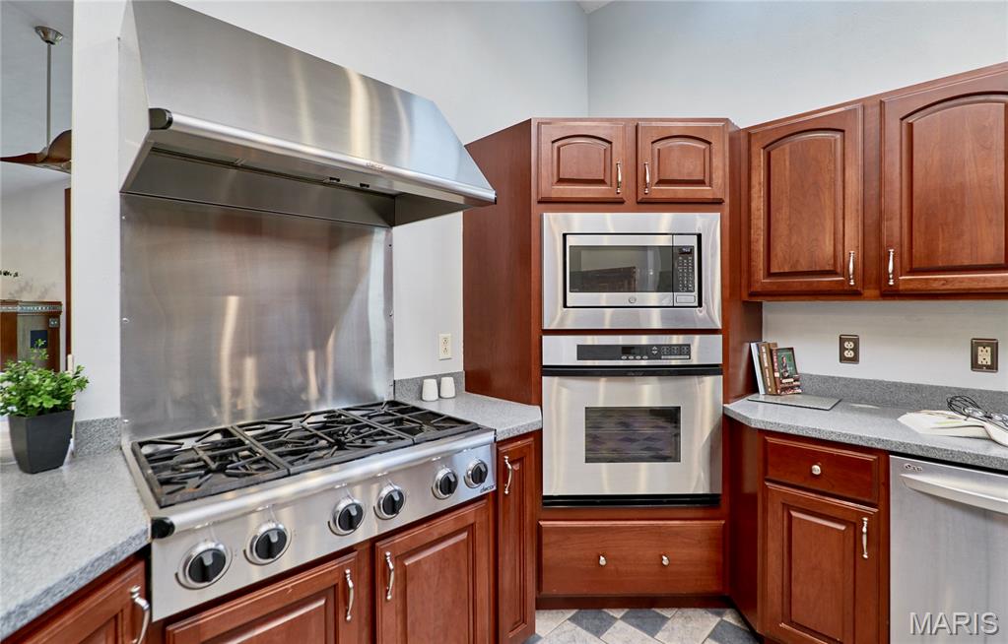
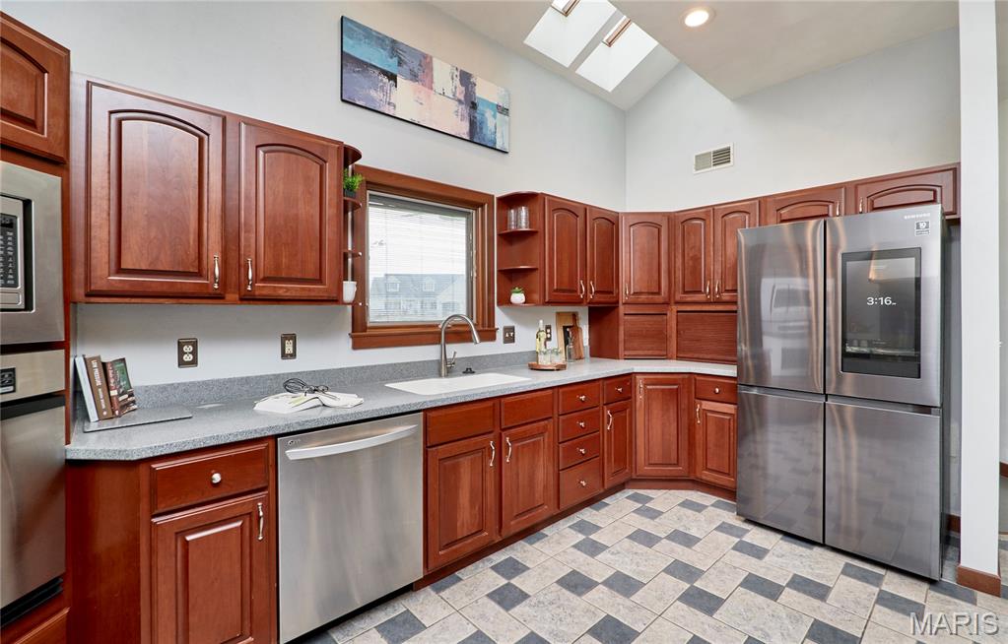
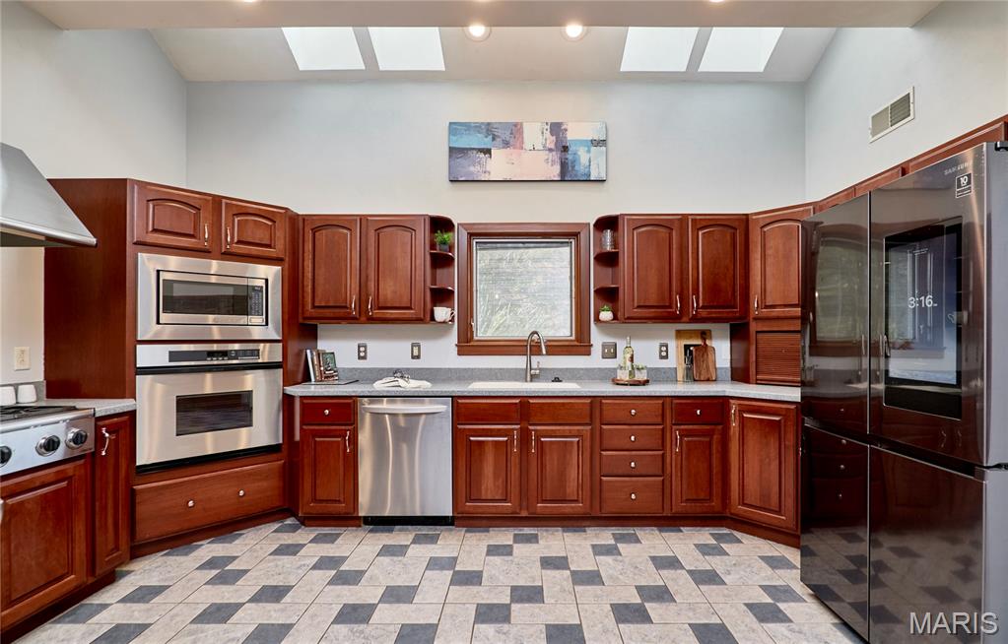
Stainless Steel Appliance(s), Gas Cooktop, Dishwasher, Microwave, Range Hood, Refrigerator, Wall Oven

Interior Features

Interior Features
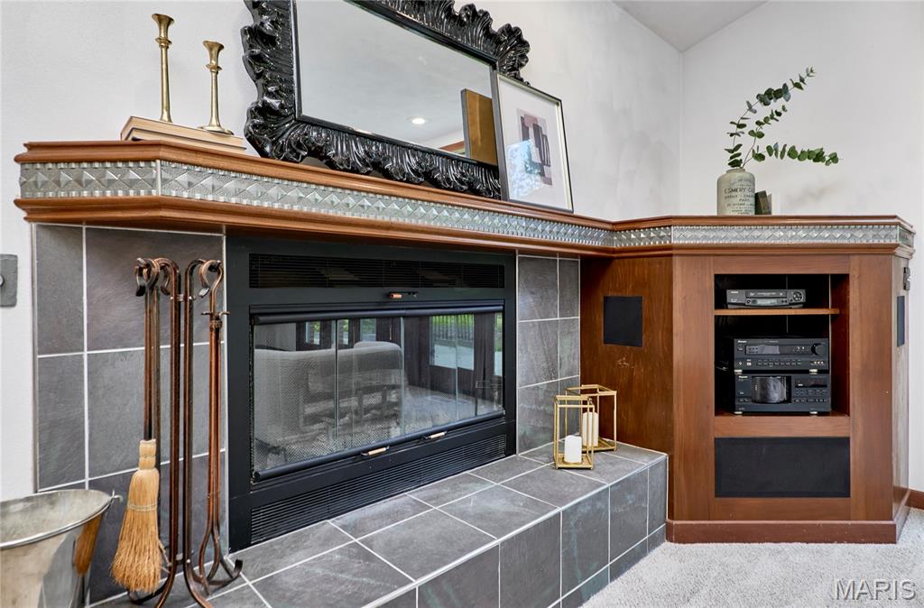
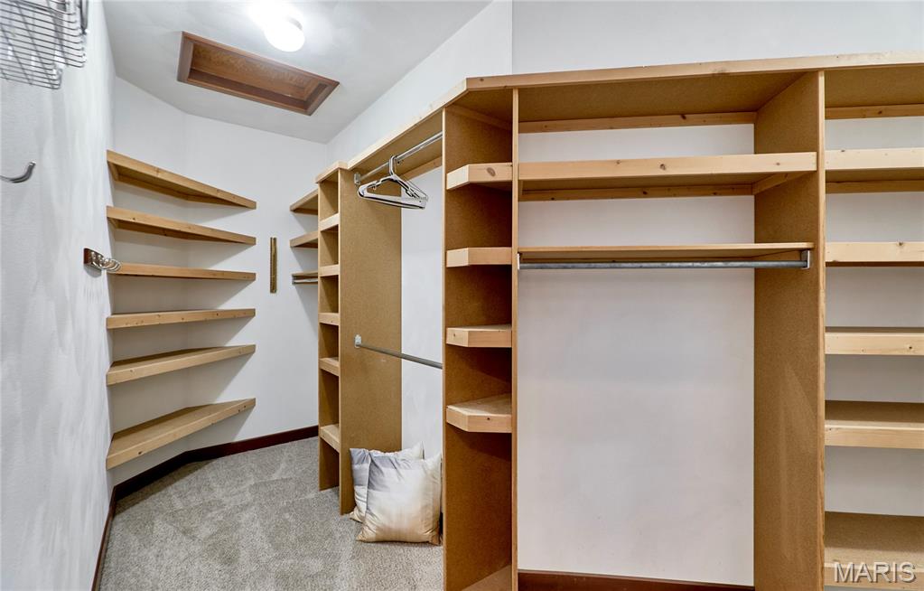
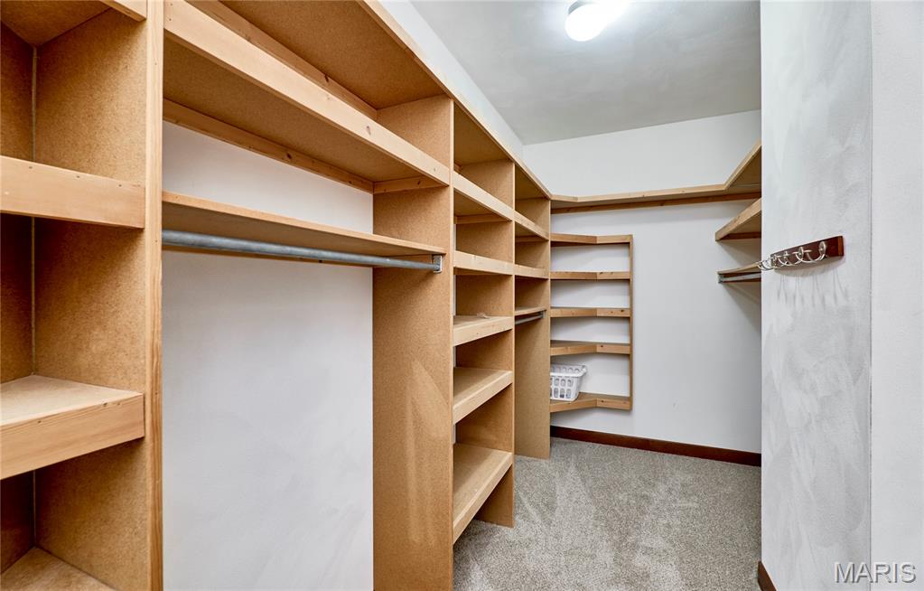
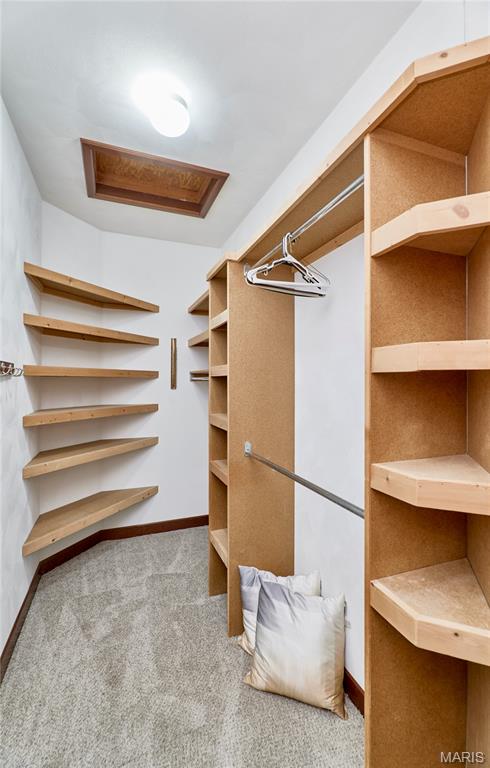
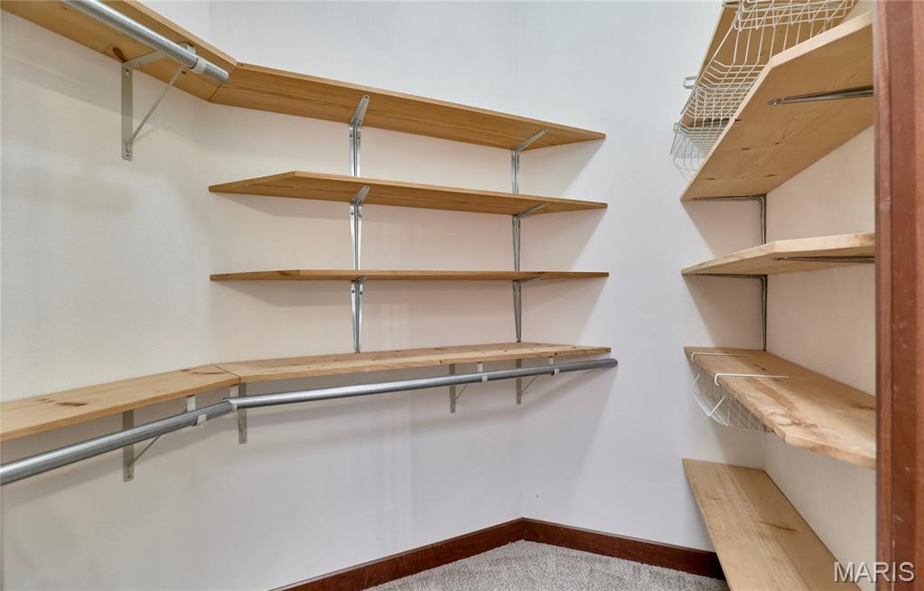
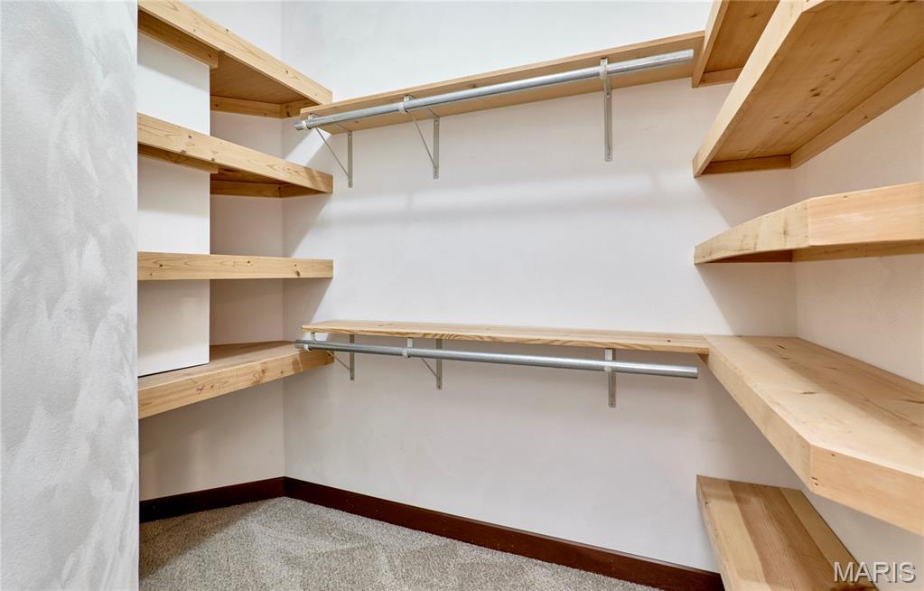
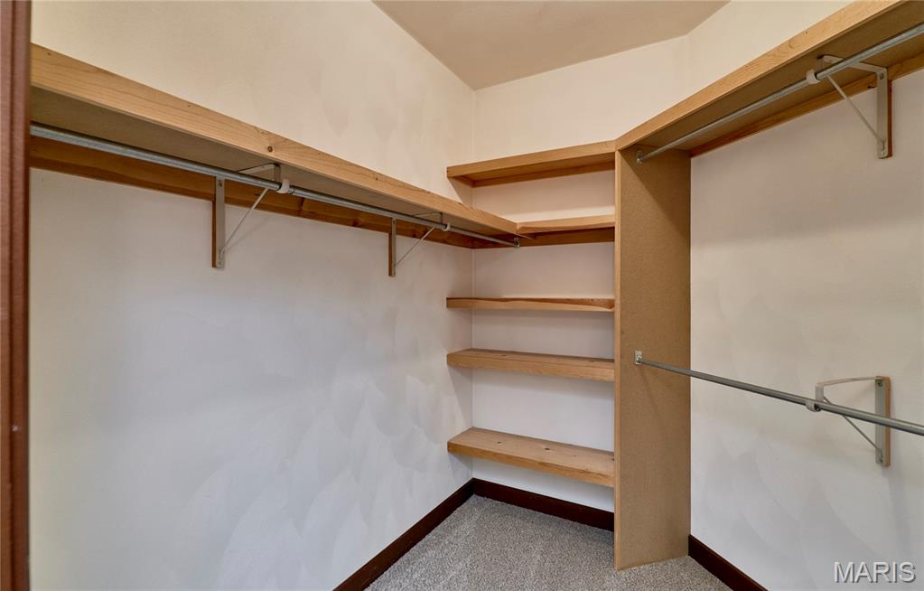
Bar, Breakfast Bar, Ceiling Fan(s), Entrance Foyer, High Ceilings, Sound System, Walk-In Closet(s)
Flooring
Carpet, Ceramic Tile, Hardwood
Laundry Features
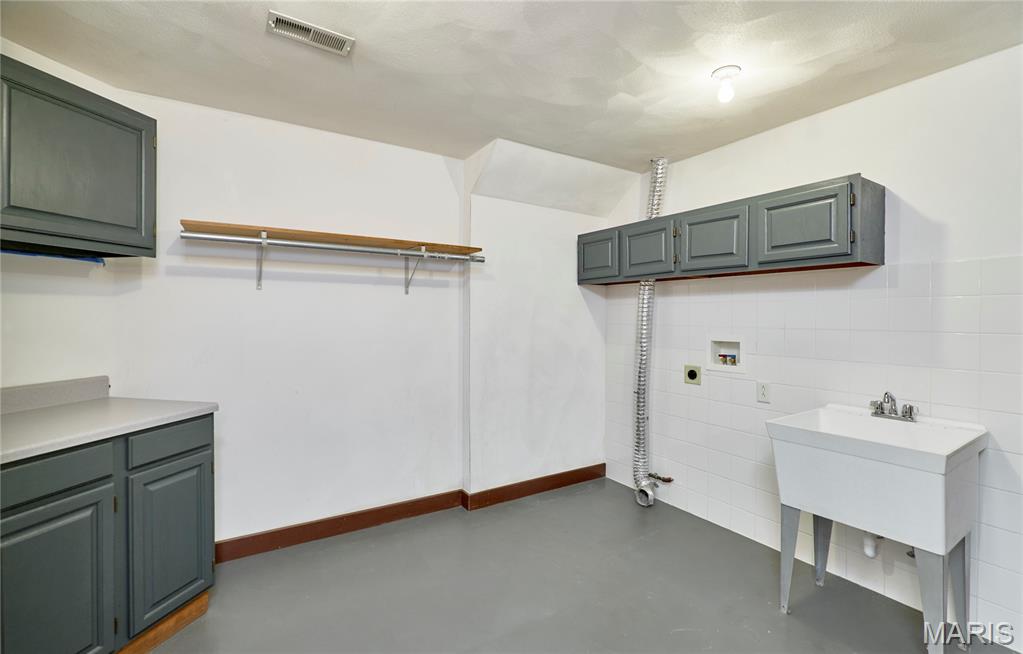
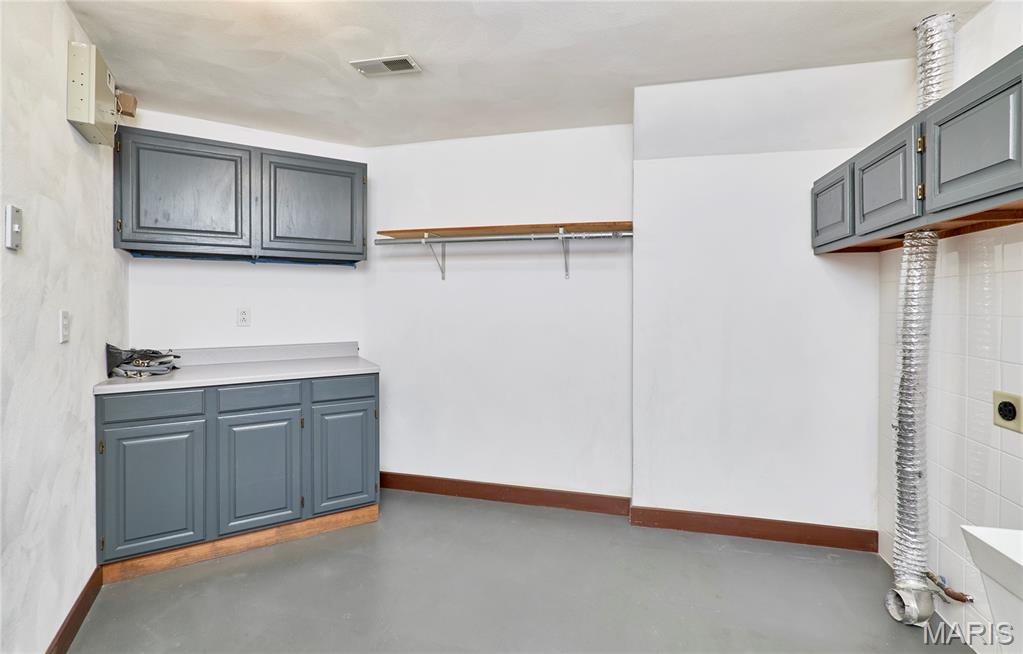
In Basement
Electic
Other
Fireplace Features
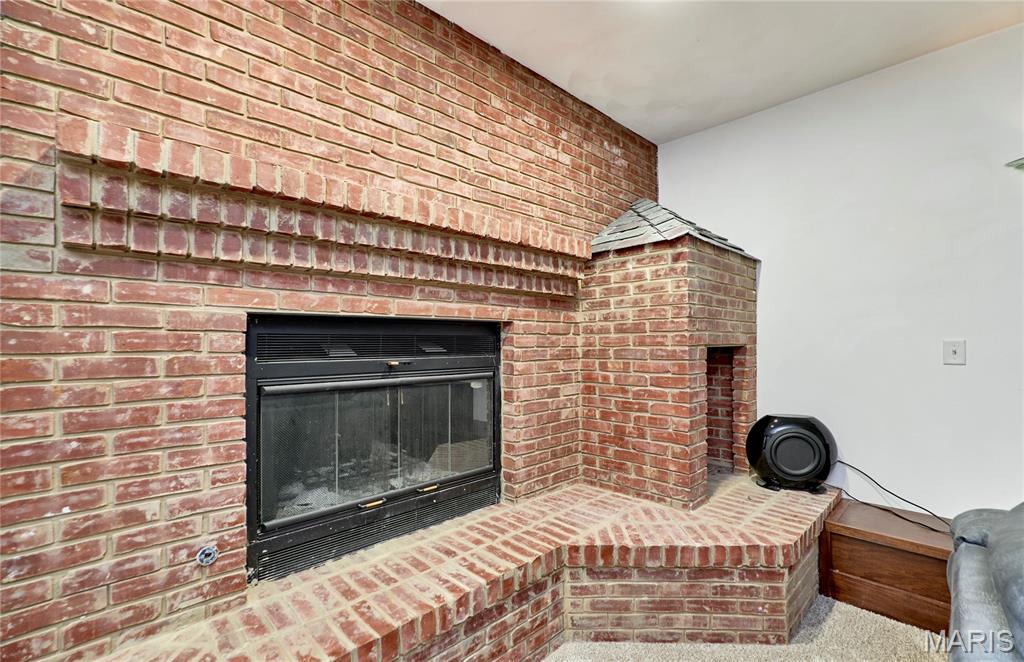
Basement, Family Room

Heating and Cooling

Heating Features
Geothermal
Has Fireplace
Yes
Fireplaces
2

Building Details
Construction

Architectural Style
Ranch
Year Built
1999

Materials
Construction Materials
Brick
Roof
Architectural Shingle

Terms

Terms

Special Conditions
Standard
Special Terms
Cash, Conventional, FHA, VA Loan
Cumulative Days on Market
176

Heating, Cooling & Utilities

Cooling Features
Geothermal

Utilities

Utilities
Electricity Connected, Propane Owned, Water Connected
Sewer
Aerobic Septic
Water Source
Public

Lot

Acres
2
Lot Size Area Sq Ft
87,120
Lot Features
Back Yard, Cul-De-Sac, Landscaped, Some Trees

Exterior Features

Patio And Porch Features
Deck, Patio

Parking

Total Parking Spaces
6
Garage Capacity
2
Parking Features
Additional Parking, Garage, Garage Faces Side
Listed by Hughes Group LLC, 618-6240300
Listing Data last updated 11/03/2026 11:00 am
Get a Link to this Property: Copy To Clipboard
QR Code link to this property

Phone:
Connect with:

Payment Calculator

per month. fixed. % interest.
$
%
$
%
Principal & Interest
+ Home Insurance
+ Property Tax
+ HOA Fees
per month
Total interest paid over s will be:
All estimates and provided for informational purposes only. Actual amounts may vary. The output of the tool is not a loan offer or solicitation, nor is it financial or legal advice. Information, rates, programs and loan scenarios shown are for example only as of 3-Nov-2026 and are subject to change without notice. Interest rates provided by the St. Louis Federal Reserve Economic Data (FRED). All products are subject to credit and property approval. Not all products are available in all states or for all loan amounts. Other restrictions and limitations apply. Contact your preferred lender for the pricing associated with your specific transaction. Calculations are generated by Open Source mortgage calculation software tools using common mathematical formulas. All calculations should be independently verified.
Get Walk Score Content

Property History

Today
Property information last updated
Yesterday
Status Active. This is the most recent date the listing was placed on market.
Cumulative Days on Market: 176 days (includes prior listings) · Currently listed since November 2, 2026. Data provided by the MLS.

Similar Properties