Property Details

Start of property details
Share this property:
2228 Dawn Place
Granite City, IL 62040
COMING SOON
$219,900
3
Beds
2
Baths
2
Garage
0.23
Acres
1968
Yr. Built
MLS# 26069993

Property Description

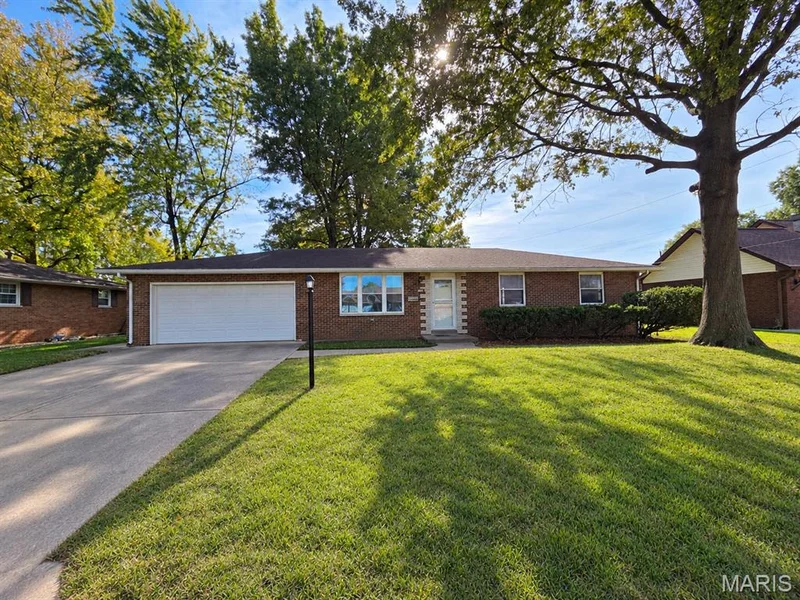
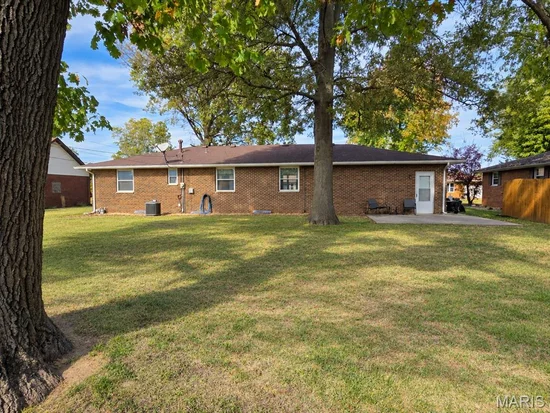
Classic brick, fresh updates, and a warm welcome, there is so much to love at 2228 Dawn Place. Hardwood floors, fresh paint, new light fixtures, and recently updated bathrooms create an inviting setting with 3 bedrooms and 2 bathrooms. The kitchen opens to the dining area and living room, keeping everyone connected whether you’re serving a weeknight dinner or hosting a holiday gathering. Thoughtfully maintained and well loved by its previous owners, this home includes an attached 2-car garage and a full, dry basement with space for recreation, hobbies, and storage. Out back, the patio is ready for good company, while the large, flat yard offers room to garden, play, or simply enjoy the outdoors. Set in a beautiful neighborhood, this is a place you’ll look forward to coming home to! Showings begin November 11th. Professional photos will be added November 10th.

Open House Announcements

Nov 15th 1:00pm to 2:30pm
In person. Please join us!

Property Highlights

Property Type
Residential
Property Sub Type
Single Family Residence
Architectural Style
Ranch
Bedrooms
3
Total Bathrooms
2
Living Area
1,232
Price / Sqft
$178
Acres
0.23
Year Built
1968

Location

City/Township
Granite City
Subdivision
Maryville Heights
County
Madison

Property Details

Price
$219,900
Property Type
Residential
Property Sub Type
Single Family Residence

Building

Levels
One

Community

Local Schools

Elementary School
GRANITE CITY DIST 9
Middle School
GRANITE CITY DIST 9
High School
Granite City
School District
Granite City DIST 9

Interior Features

Bedrooms and Bathrooms

Total Bathrooms
2
Full Bathrooms
1
1/2 Bathrooms
1
Bedrooms
3
Bedrooms on Main Level
3

Rooms and Basement

Total Rooms
10
Has Basement
Yes
Basement Features
Concrete, Full

Area and Spaces

Living Area
1,232
Above Grade Finished Area
1,232

Appliances

Appliances
Dryer, Microwave, Oven, Electric Range, Refrigerator

Interior Features

Interior Features
Ceiling Fan(s), Chandelier, Kitchen/Dining Room Combo
Flooring
Hardwood
Laundry Features
In Basement
Electic
Ameren

Heating and Cooling

Heating Features
Forced Air

Building Details

Construction

Architectural Style
Ranch
Year Built
1968
Foundations
Concrete Perimeter

Materials

Construction Materials
Brick
Roof
Architectural Shingle

Terms

Terms

Special Conditions
Standard
Special Terms
Cash, Conventional, FHA, VA Loan

Taxes

Tax

Tax (Annual)
$2,022

Heating, Cooling & Utilities

Cooling Features
Central Air

Utilities

Utilities
Electricity Connected, Natural Gas Connected, Sewer Connected, Water Connected
Sewer
Public Sewer
Water Source
Public

Lot

Acres
0.23
Lot Size Area Sq Ft
10,210.46
Lot Dimensions
83 x 123
Lot Features
Back Yard, Front Yard, Level

Exterior Features

Patio And Porch Features
Patio

Parking

Total Parking Spaces
2
Garage Capacity
2
Parking Features
Attached, Concrete, Driveway, Garage
Listed by Hughes Group LLC, 618-6240300
Listing Data last updated 11/10/2026 05:20 pm
Get a Link to this Property: Copy To Clipboard
QR Code link to this property

Phone:
Connect with:

Payment Calculator

per month. fixed. % interest.
$
%
$
%
Principal & Interest
+ Home Insurance
+ Property Tax
+ HOA Fees
per month
Total interest paid over s will be:
All estimates and provided for informational purposes only. Actual amounts may vary. The output of the tool is not a loan offer or solicitation, nor is it financial or legal advice. Information, rates, programs and loan scenarios shown are for example only as of 10-Nov-2026 and are subject to change without notice. Interest rates provided by the St. Louis Federal Reserve Economic Data (FRED). All products are subject to credit and property approval. Not all products are available in all states or for all loan amounts. Other restrictions and limitations apply. Contact your preferred lender for the pricing associated with your specific transaction. Calculations are generated by Open Source mortgage calculation software tools using common mathematical formulas. All calculations should be independently verified.
Get Walk Score Content

Similar Properties